Family & media room
A comfortable shared space with practical lighting, storage and durable finishes.
Royal Line organizes the lower level around the way you want to use it—then reviews moisture, egress, utilities, ceiling conditions, access and the required permit or trade path before a final scope is accepted.
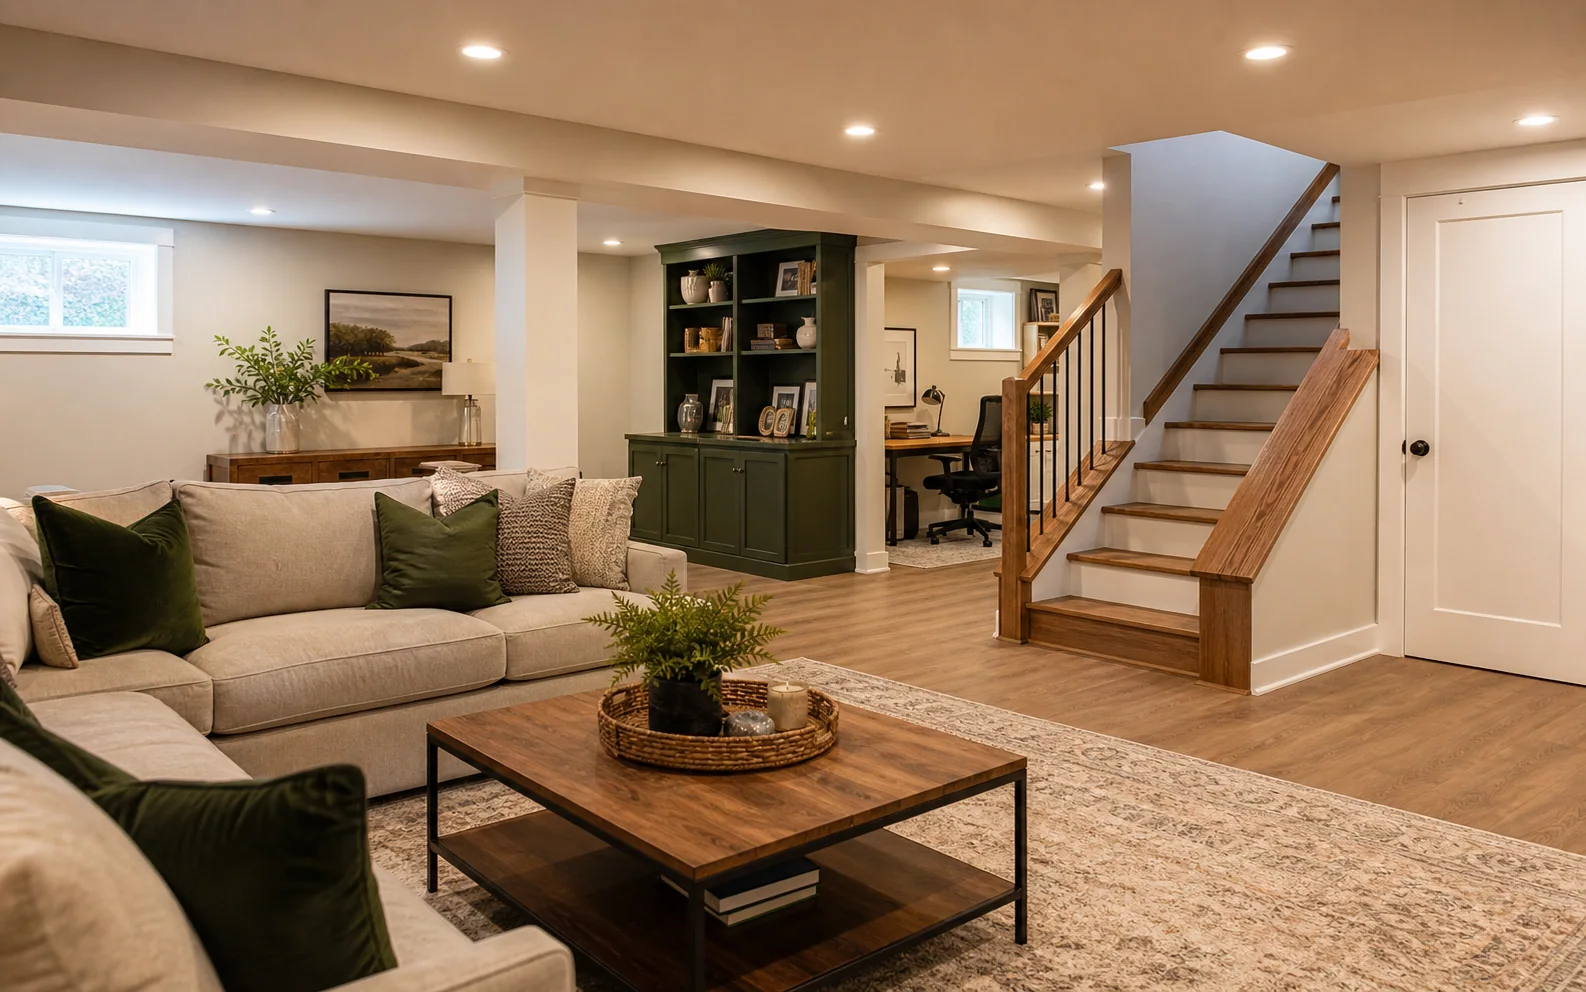
A comfortable shared space with practical lighting, storage and durable finishes.
A quieter work or multipurpose zone planned around circulation, outlets and daylight.
Closets, utility access and cabinetry considered before the finished surfaces are selected.
A coordinated layout for several uses without treating every area as an unrelated project.
Royal Line can begin with photos and rough information. Final acceptance depends on the property, exact selections, assigned responsibilities and any required professional review.
Visible moisture, drainage history and concealed-condition risk are reviewed before finish assumptions are made.
Windows, stairs, electrical, plumbing, HVAC and local requirements can change the professional path.
Ceiling height, mechanical access, material movement and occupied-area protection affect scope and scheduling.
Share the property, priorities, photos and known timing. A site visit can be scheduled when the scope needs one.
Royal Line separates the base work, options, materials, trade responsibilities and open conditions before acceptance.
Scheduling begins after the written scope, price, responsibilities and any required professional path are confirmed.
The project is tracked through agreed milestones, decisions and documented changes.
Royal Line is based at 460 Madison Ave, Albany, NY 12208. Customer visits are available by confirmed appointment; project work is reviewed for the customer’s property and service distance.
See the service-area approachPhotos and rough dimensions can support a preliminary direction. A final scope may require a site review because moisture, utilities, egress, access and concealed conditions materially affect the work.
Requirements depend on the municipality and the work involved. Royal Line identifies likely permit and licensed-trade questions during review; the written scope states who is responsible before scheduling.
It can be evaluated, but regulated plumbing and electrical work follows the appropriate qualified-trade path and is not treated as ordinary finish work.
Share the ZIP code, the areas involved and what you want to change. Photos and exact measurements can follow when they are useful.