Skip to Custom Interiors services
Albany, New York

From one room to an entire home

(518) 918-1258
ROYAL LINETHE ROYAL LINE CONSTRUCTION LLC
Request interiors review
Royal Line Custom Interiors

Cabinetry, closets and custom interiors— planned around the room.

This is the made-to-order path for cabinetry, built-ins, closets and custom furniture. Standard retail products remain in the Shop.

Start with the room and use Custom work begins with feasibility Conditions confirmed before acceptance
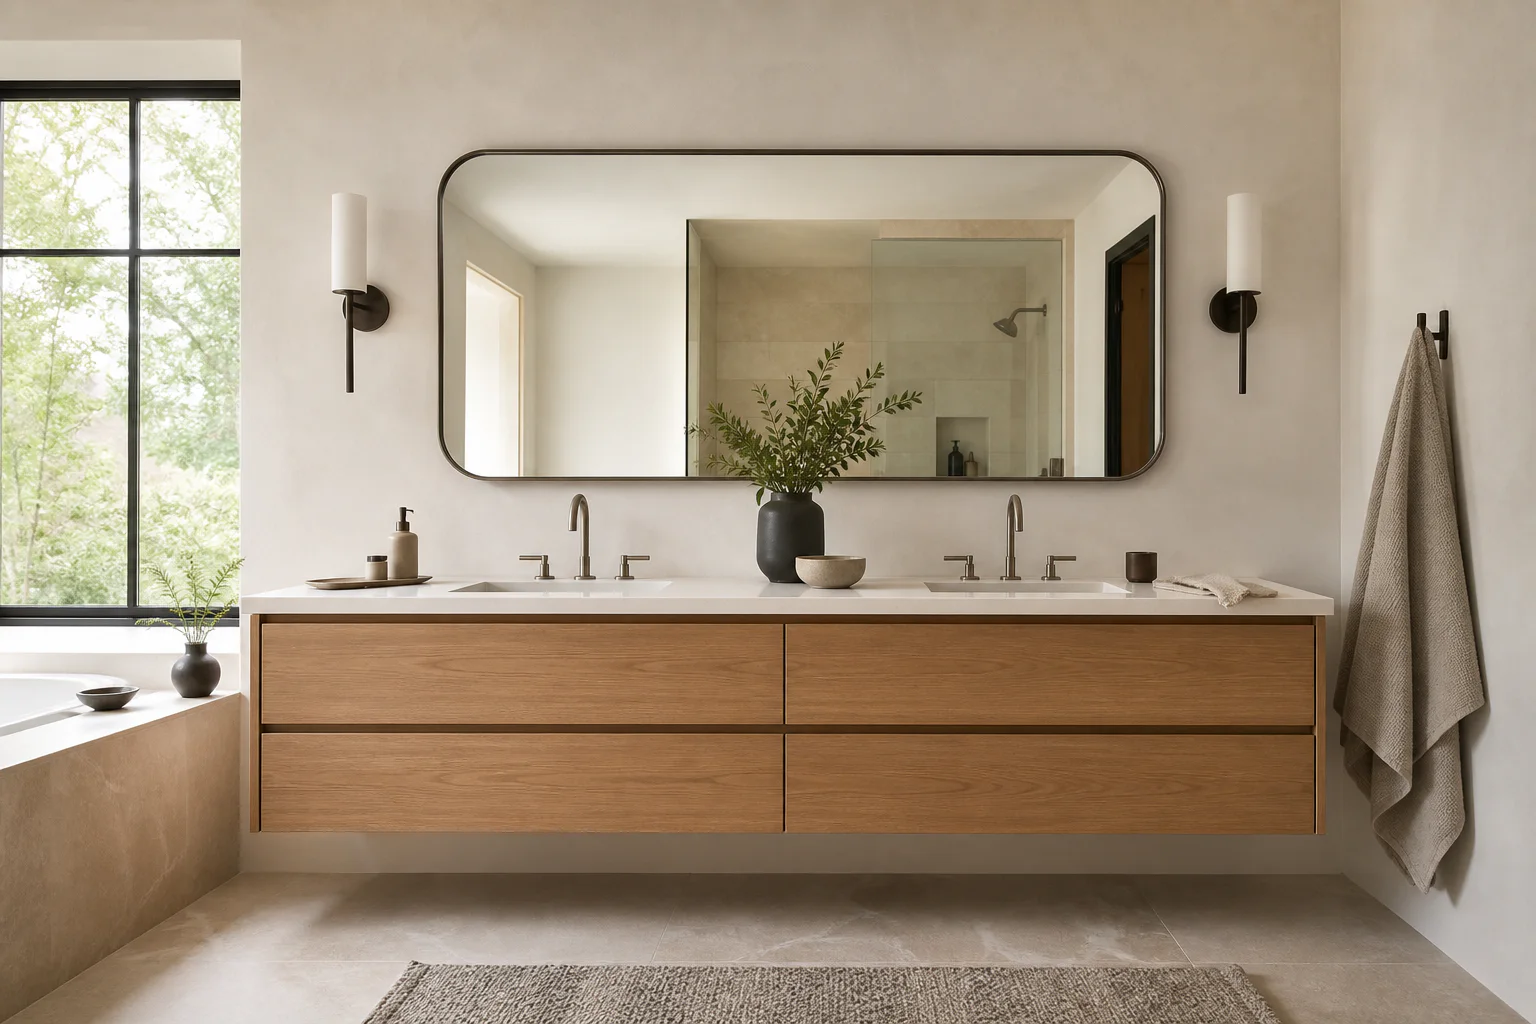
Warm modern bathroom vanity concept illustrating the Royal Line Custom Interiors directionCustom interior concept
Royal Line Custom Interiors / 01One room direction, connected from planning to installation.Illustrative concept—not a completed Royal Line project or a current physical product listing.
Albany-based coordination Room and scope first Conditions confirmed in writing Field service evaluated by project
Four ways to begin

Choose the custom interior path you need.

Custom interiors begin with the room, dimensions and intended use. Standard products are sold separately through the Shop.

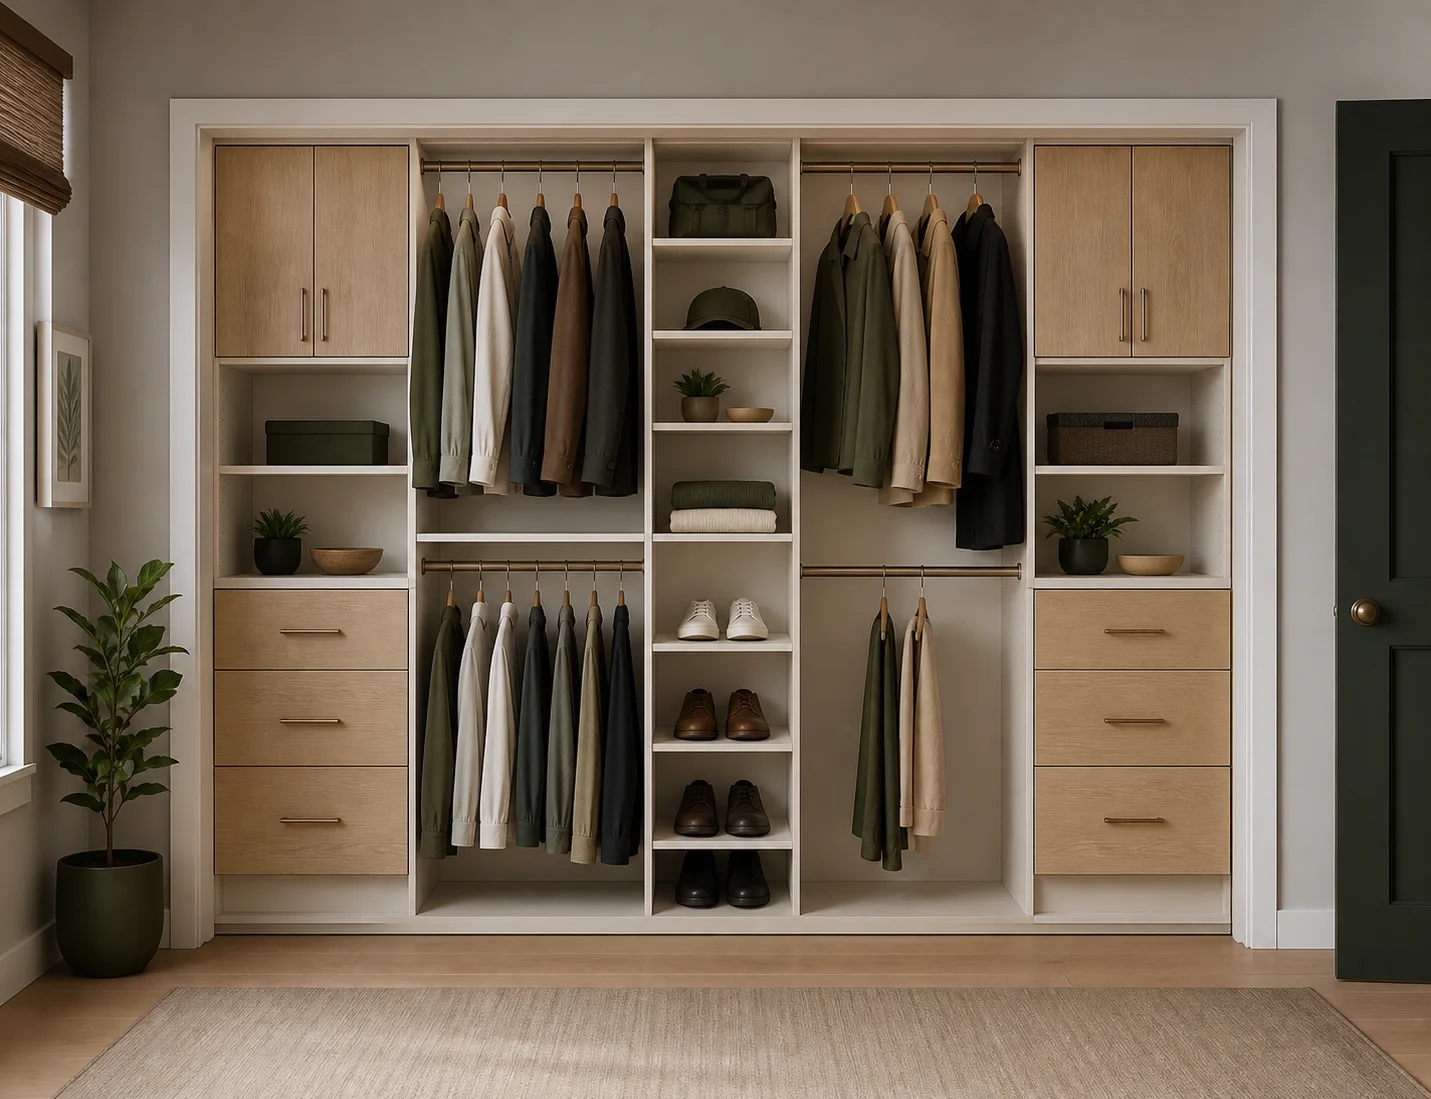
Illustrative premium closet system with drawers, shelves and hanging storageIllustrative concept—not completed work
02
Closets & built-ins

Storage designed for the way you use it

Begin with a standard closet direction or request a custom combination of hanging space, shelves, drawers, doors and lighting.

Request closet planning
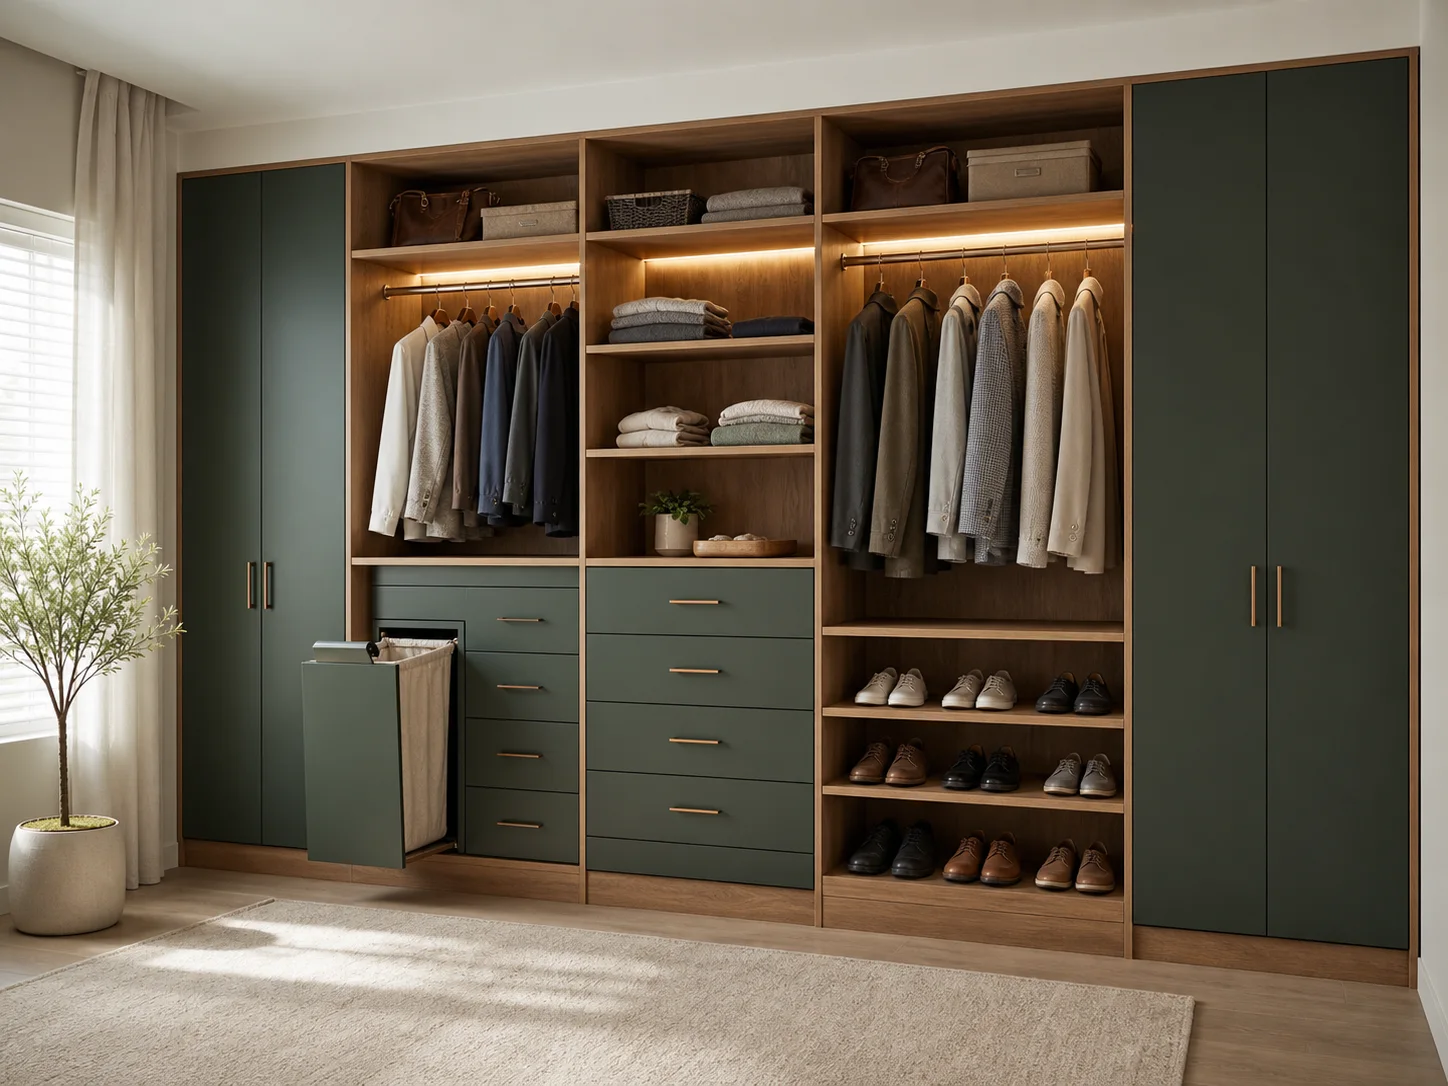
Illustrative made-to-order storage and furniture production conceptIllustrative concept—not completed work
03
Made for a specific need

Custom furniture & production inquiry

Bring a room, function or design direction. Royal Line can evaluate drawings and manufacturing options; feasibility, materials, minimums, samples, timing and commercial terms are confirmed before production.

Request a custom project review
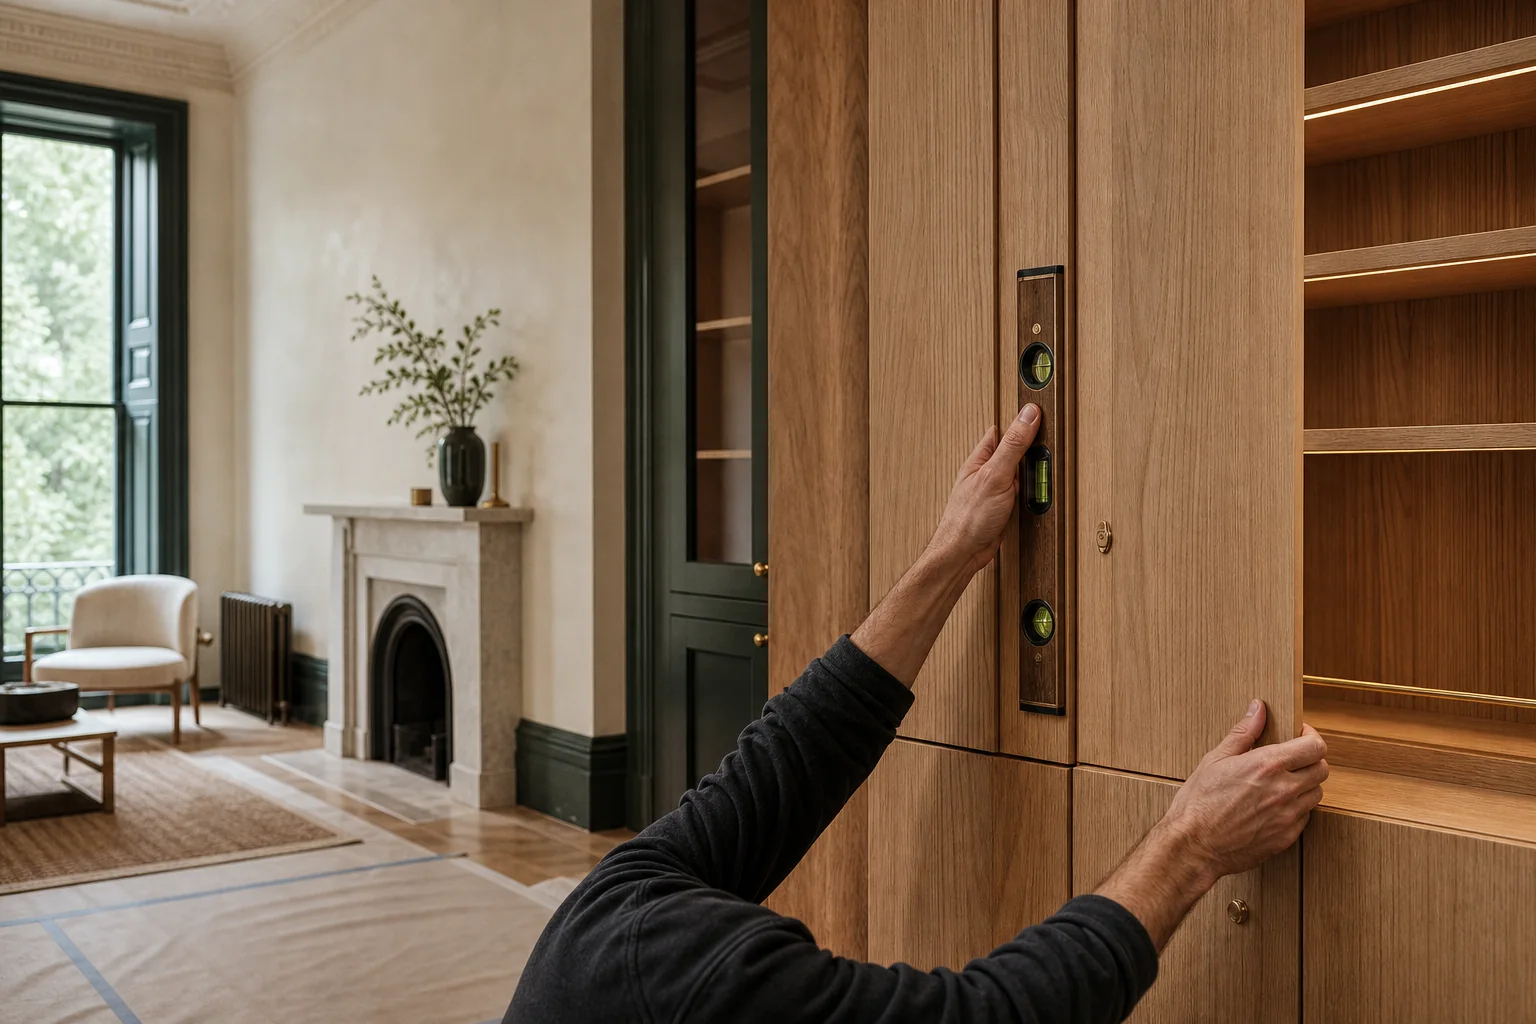
Illustrative precision cabinetry installation conceptIllustrative concept—not completed work
04
Field service

Delivery, assembly & installation

Delivery and hands-on work are evaluated separately for each project. Product details, location, access, schedule, crew, equipment and insurance requirements are reviewed before confirmation.

Request installation review
The Custom Interiors project path

Measure. Plan. Quote. Install.

Each stage creates a clearer decision boundary. Scroll through the path or select any step; every stage remains readable without animation.

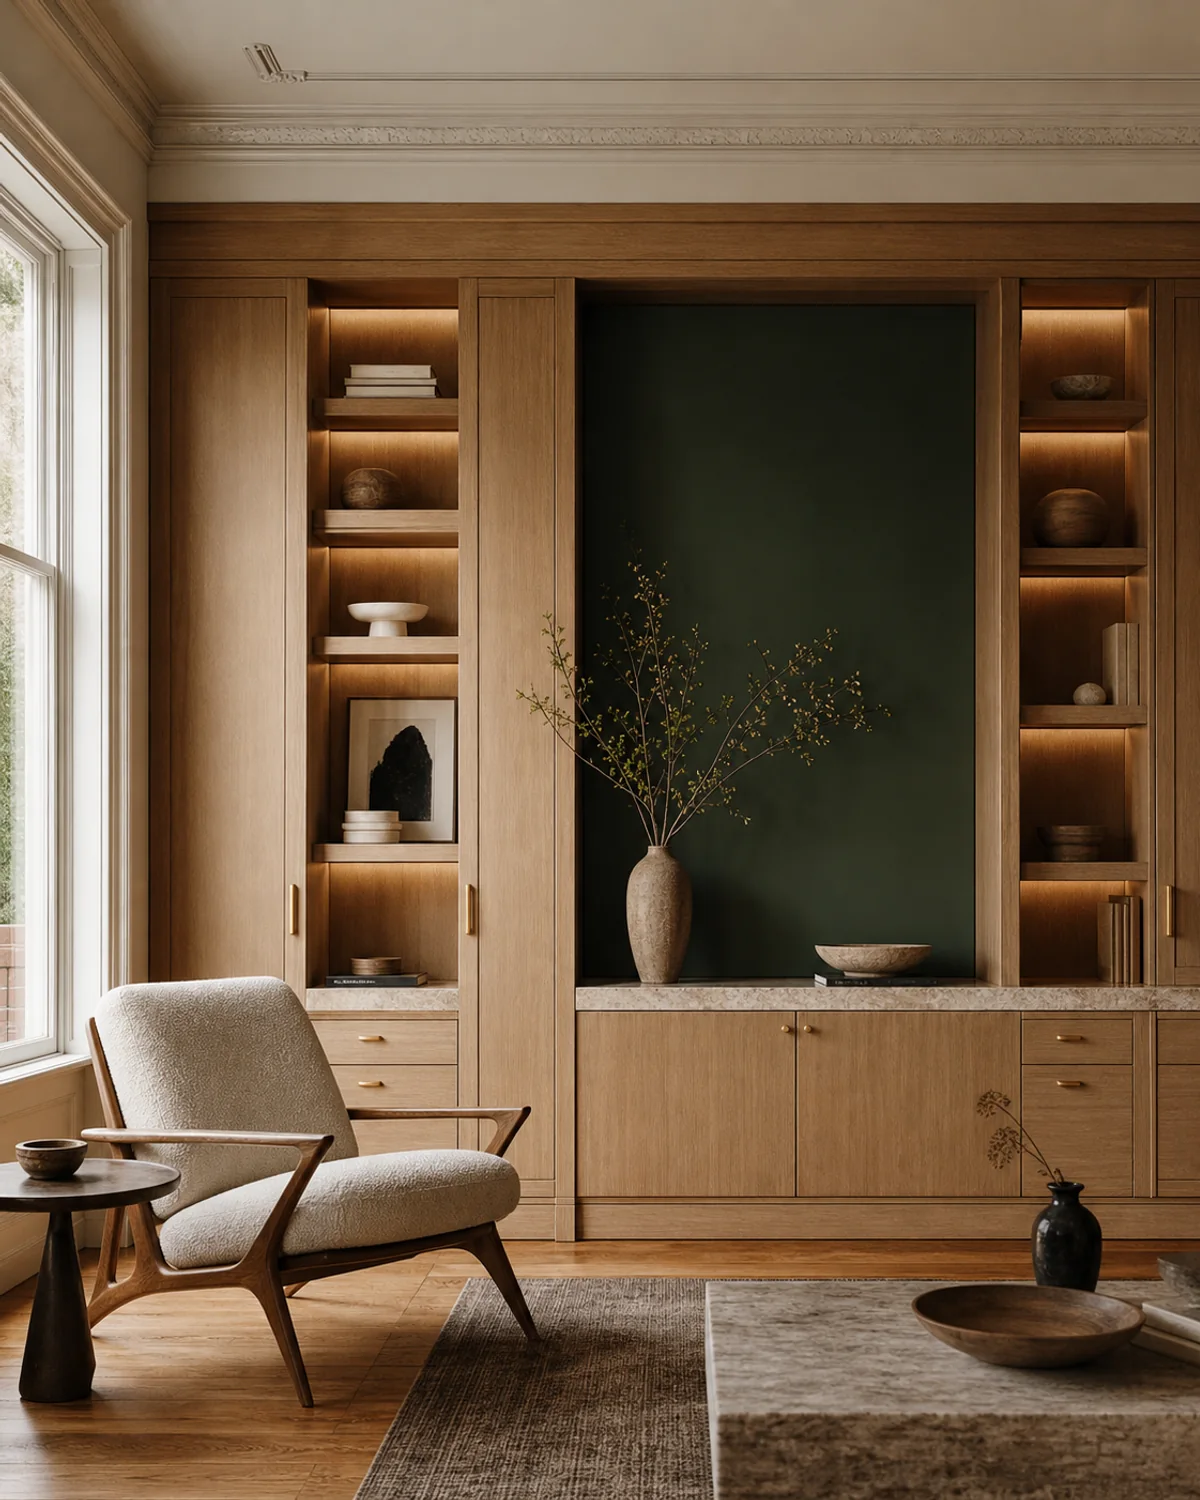
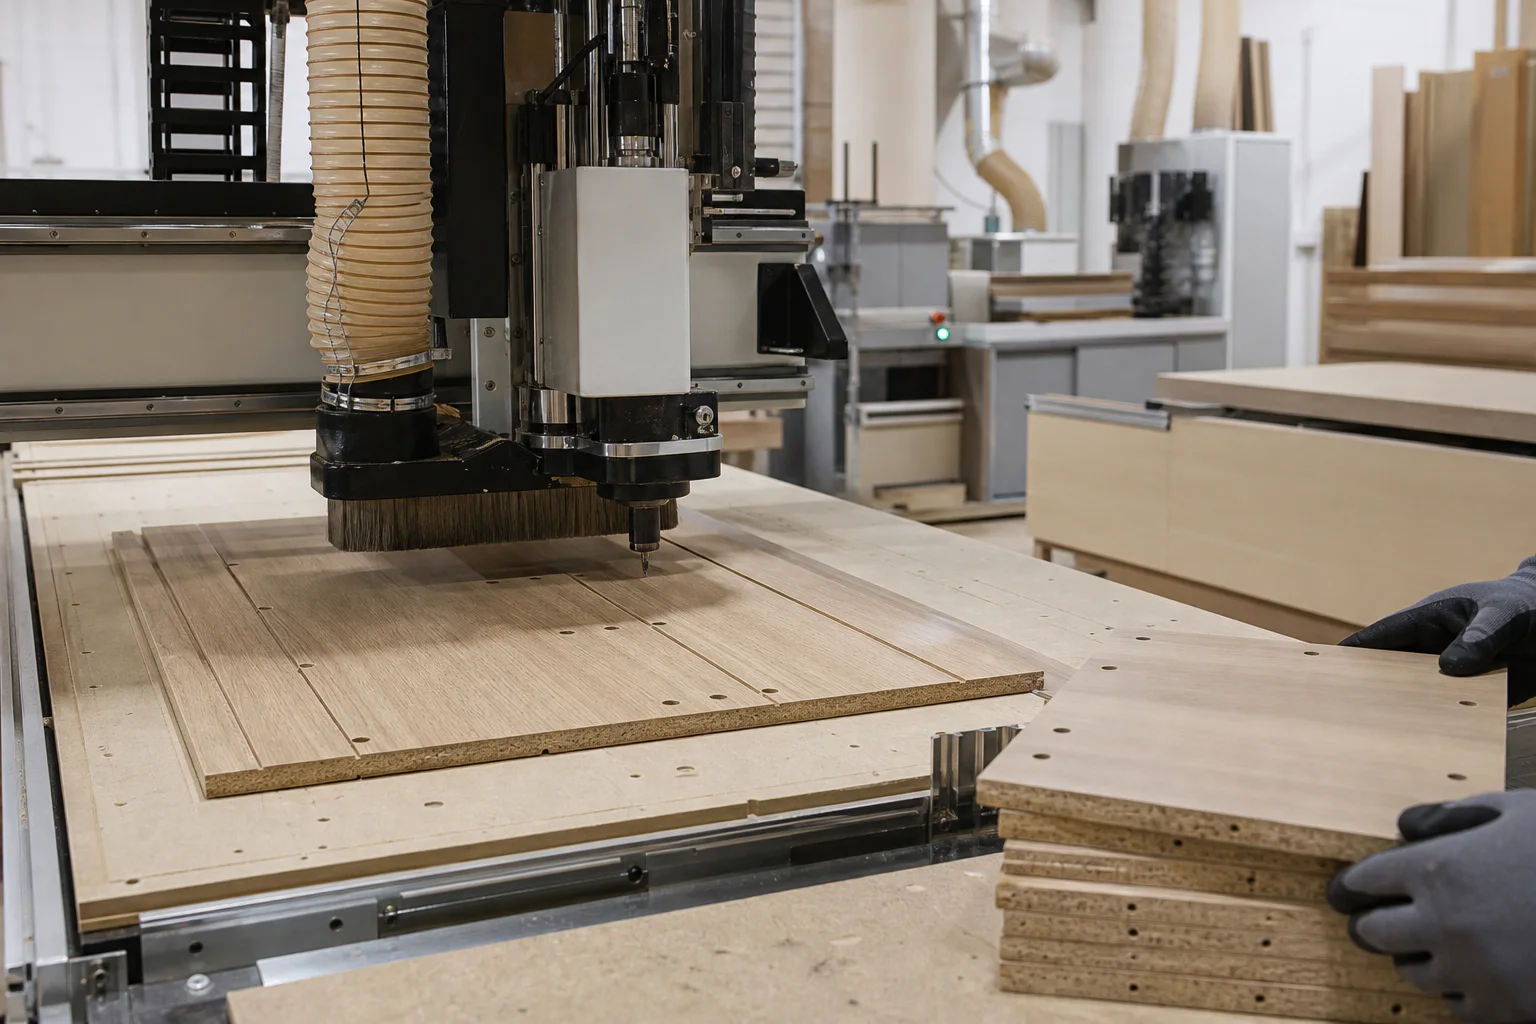
Illustrative Royal Line room measurement and planning packBespoke white-oak built-in concept illustrating a coordinated Royal Line design directionIllustrative view of precision-cut cabinet components in a supplier workshopIllustrative view of precision built-in cabinetry installation workIllustrative process
01 / 04Measure
  1. 01Measure

    Begin with the room, use and access.

    Photos, rough dimensions, intended use and delivery access create the first project boundary. Final field measurements are confirmed separately when a product or production scope requires them.

  2. 02Plan

    Choose a product, cabinetry or custom path.

    We organize layout, fit, finish and functional priorities, then identify whether the room is best served by a listed offer, sourced cabinetry or a custom production inquiry.

  3. 03Quote

    Make every part of the scope visible.

    Product, material, production feasibility, delivery and field work are evaluated as distinct parts of a written proposal. Price, lead time and availability are confirmed before acceptance.

  4. 04Install

    Confirm the site before work is scheduled.

    Location, access, existing conditions, crew requirements, delivery timing and coverage requirements are reviewed before assembly or installation work is accepted.

A practical first step

Start with the digital vanity plan before a larger commitment.

The current shop offer turns customer-provided photos and rough measurements into a concise design direction. It can stand alone or inform a later product or cabinetry conversation.

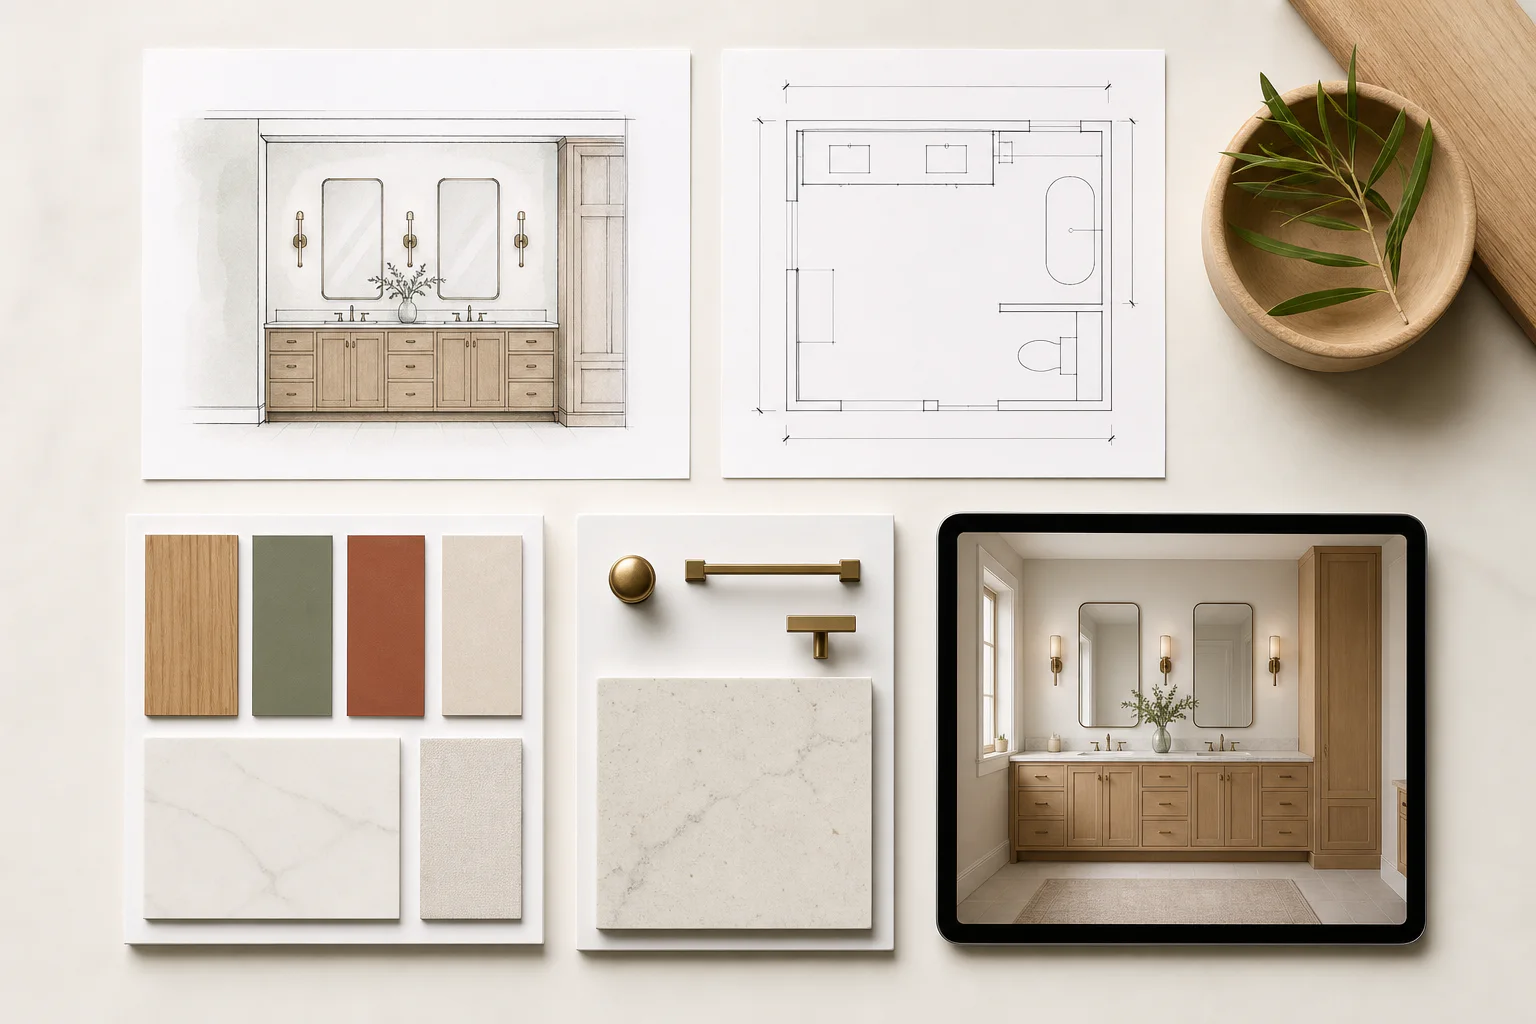
Illustrative four-part Royal Line vanity planning deliverable
Digital planning sampleFit review, layout direction, finish concept and next-step path.Illustrative format; each plan depends on complete customer-provided room information.
Defined deliverableSee what the plan contains before purchase.Defined boundaryNot a field measurement, permit drawing, product order or fit guarantee.Useful next stepProduct, production and installation remain separate written scopes.Review the vanity plan
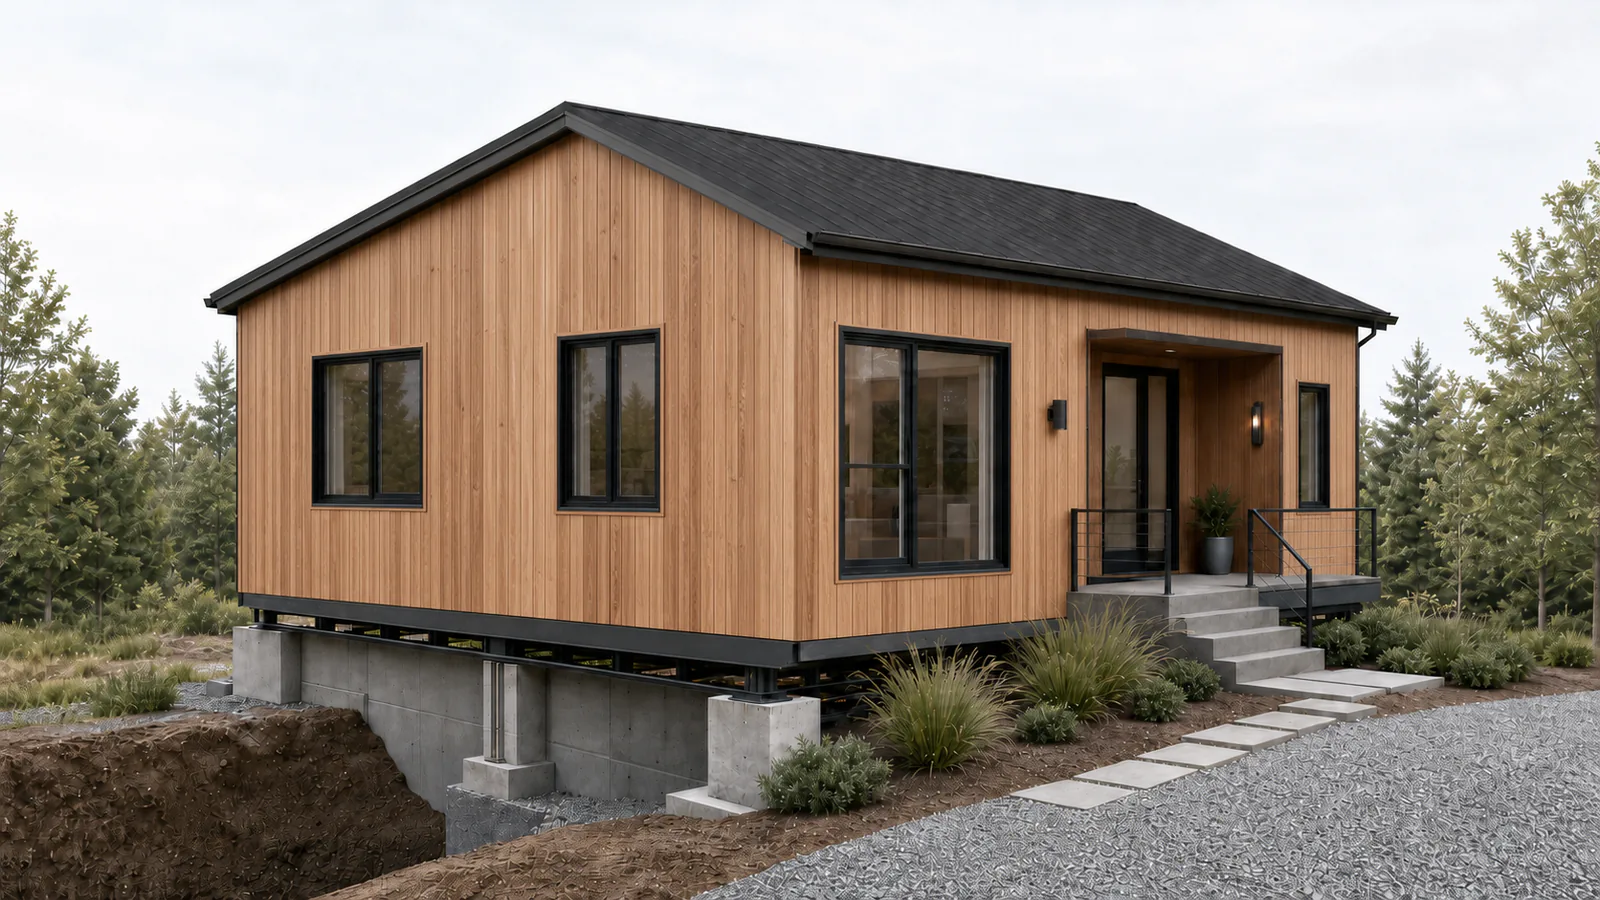
Illustrative Royal Line compact home design direction with cedar exteriorHome concept visualization
Royal Line Homes

Looking beyond one room?

Royal Line Homes is the separate place for custom house conversations and five adaptable design directions, including two capsule concepts. Project availability, design development, site conditions, permits, pricing and construction scope are confirmed separately before any project is accepted.

Explore Royal Line Homes
Begin with the real need

Tell us what needs to fit, be produced, arrive or be installed.