Skip to shopping
Albany, New York

From one room to an entire home

(518) 918-1258
ROYAL LINETHE ROYAL LINE CONSTRUCTION LLC
Request installed price
Royal Line Shop

Products for the home—installation when available.

Browse product directions, compare available sizes and models, and add a compatible installation package where one is published. Whole-home planning and the full service directory now stay in their own sections.

Product-first catalog Installation shown only where available Exact product price confirmed before payment
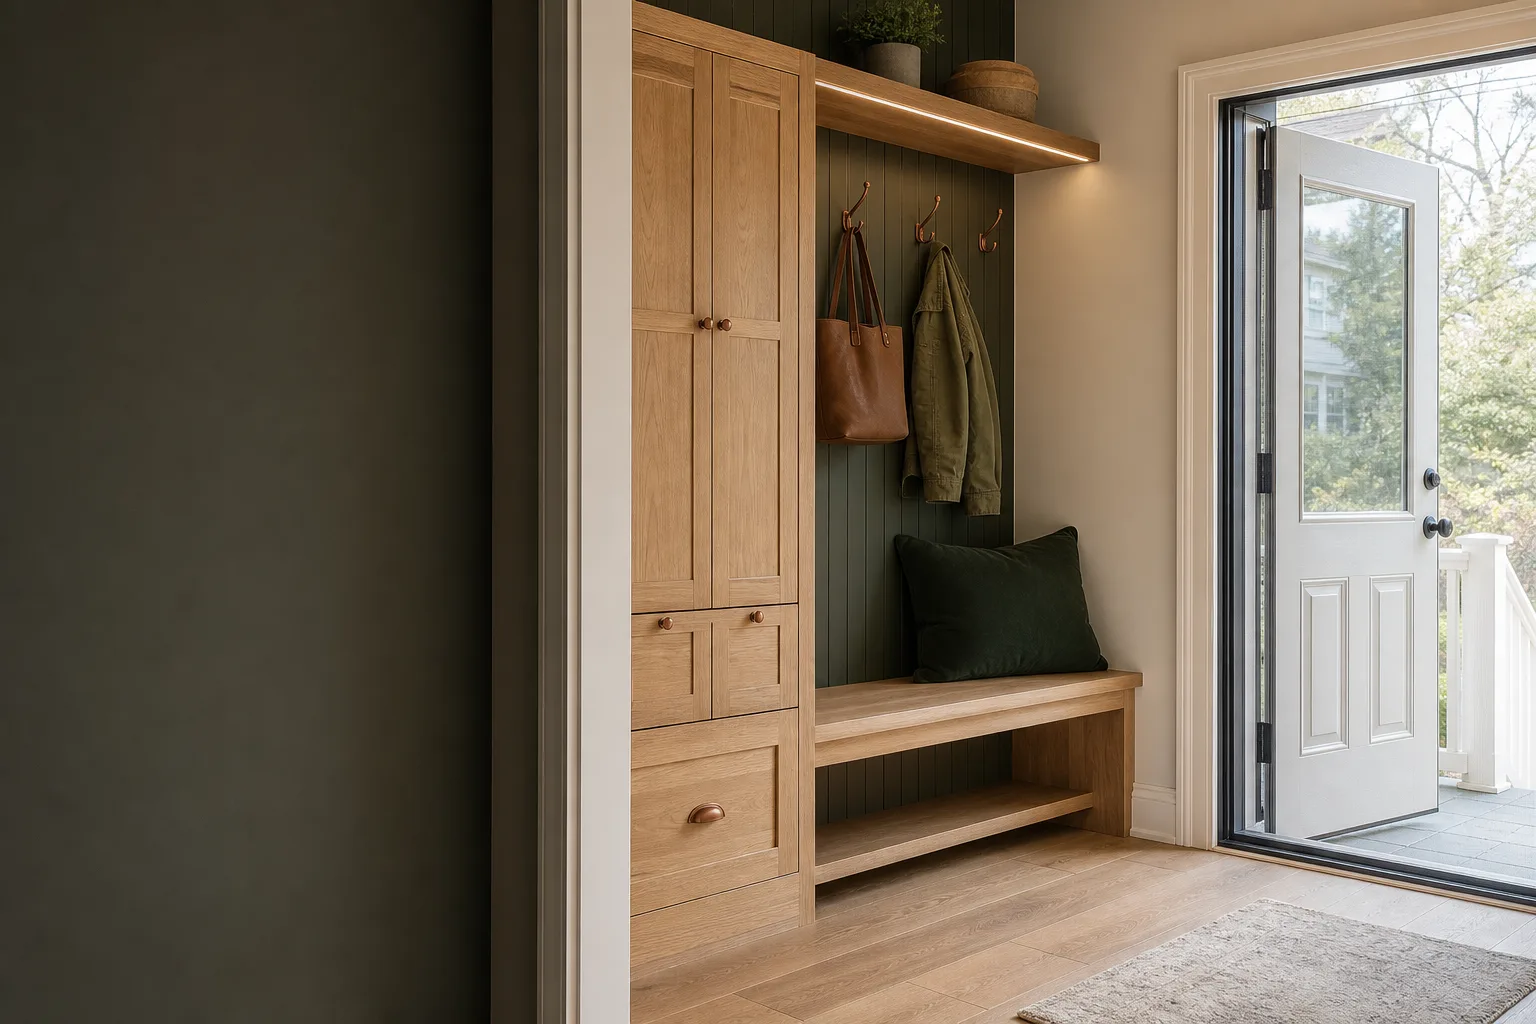
Illustrative coordinated storage, entry and flooring installation concept
Illustrative product + installation concept
PRODUCT + OPTIONAL INSTALLATIONChoose the product.
Add the right support.
Product + installationRequest current Albany availability and a reviewed installed price.Closet systemsCompare standard width ranges and a made-to-order closet path.All productsBrowse the current verified product directions and opening collection.
Capital Region installation packages

Pair an exact product with the right installation.

These are installation directions, not reserved product listings. Send the package request first; Royal Line then confirms the exact model, current Albany-area availability, site fit and installed price before any payment.

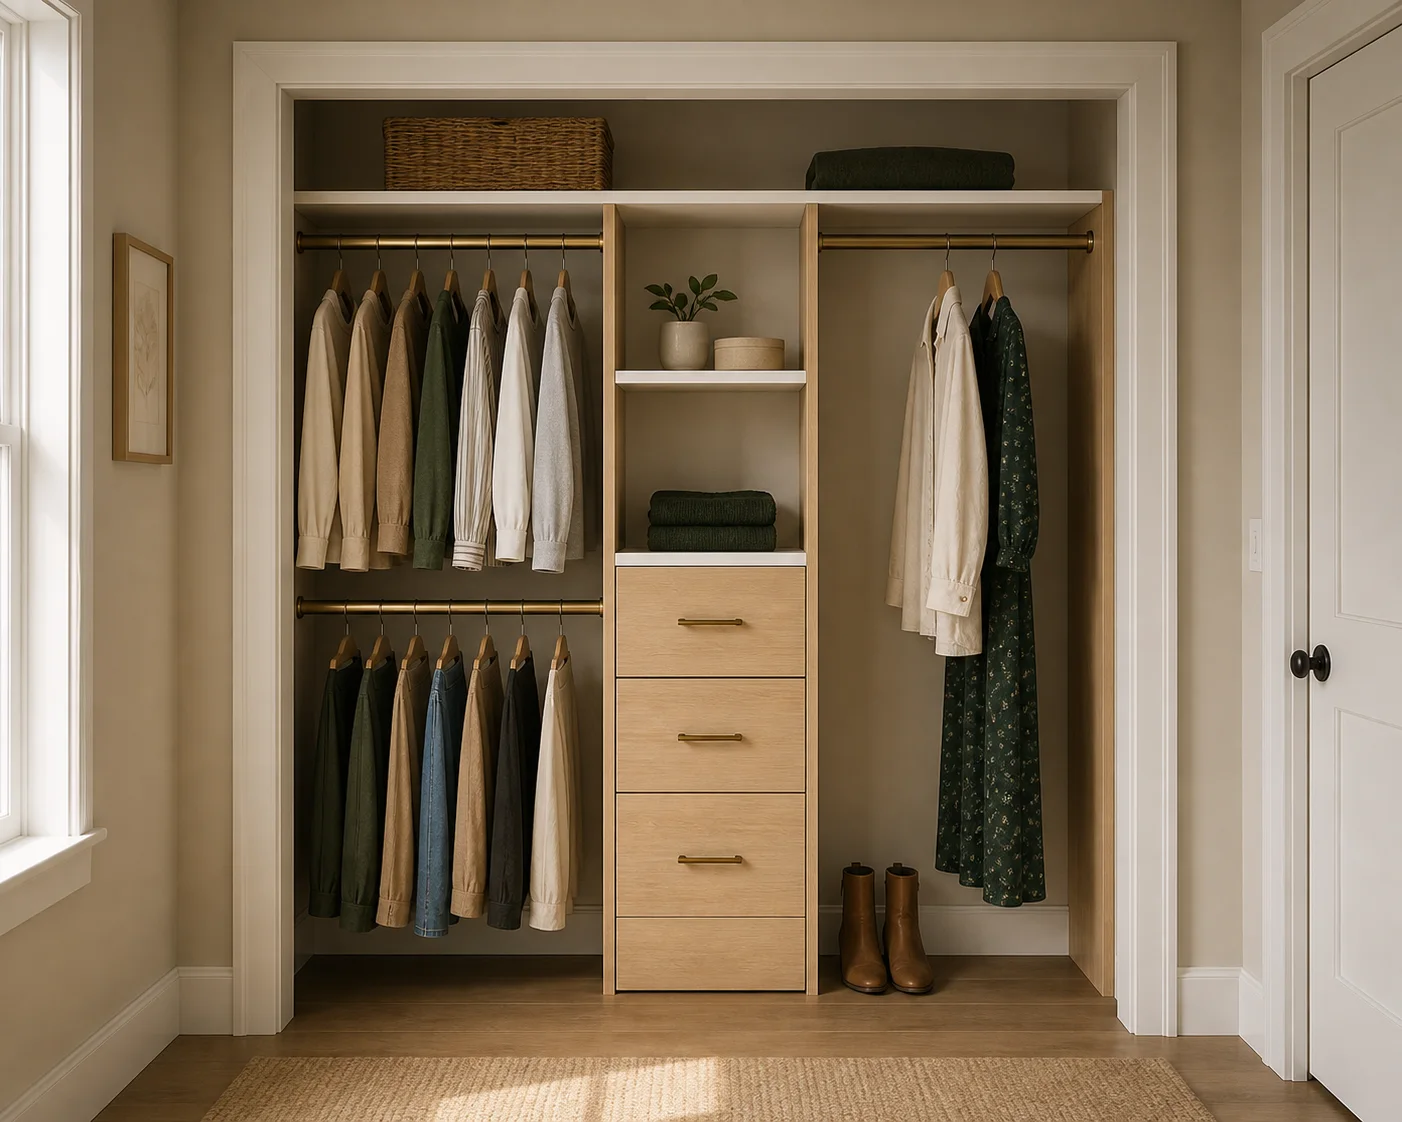
Illustrative premium reach-in closet system installation concept
Illustrative installation concept
Storage · selected kit + installation

48 in. Closet System

From $349 installation

Request a compatible in-stock closet kit with standard assembly and securement; the exact product and installed total are confirmed first.

View standard conditions
Standard package
One selected kit · ready room · ordinary wall · assembly, securement and cleanup
Add if needed
Removal or repair · Custom cutting or layout · Multiple systems
Before scheduling
Confirm width, wall photos, kit and finish
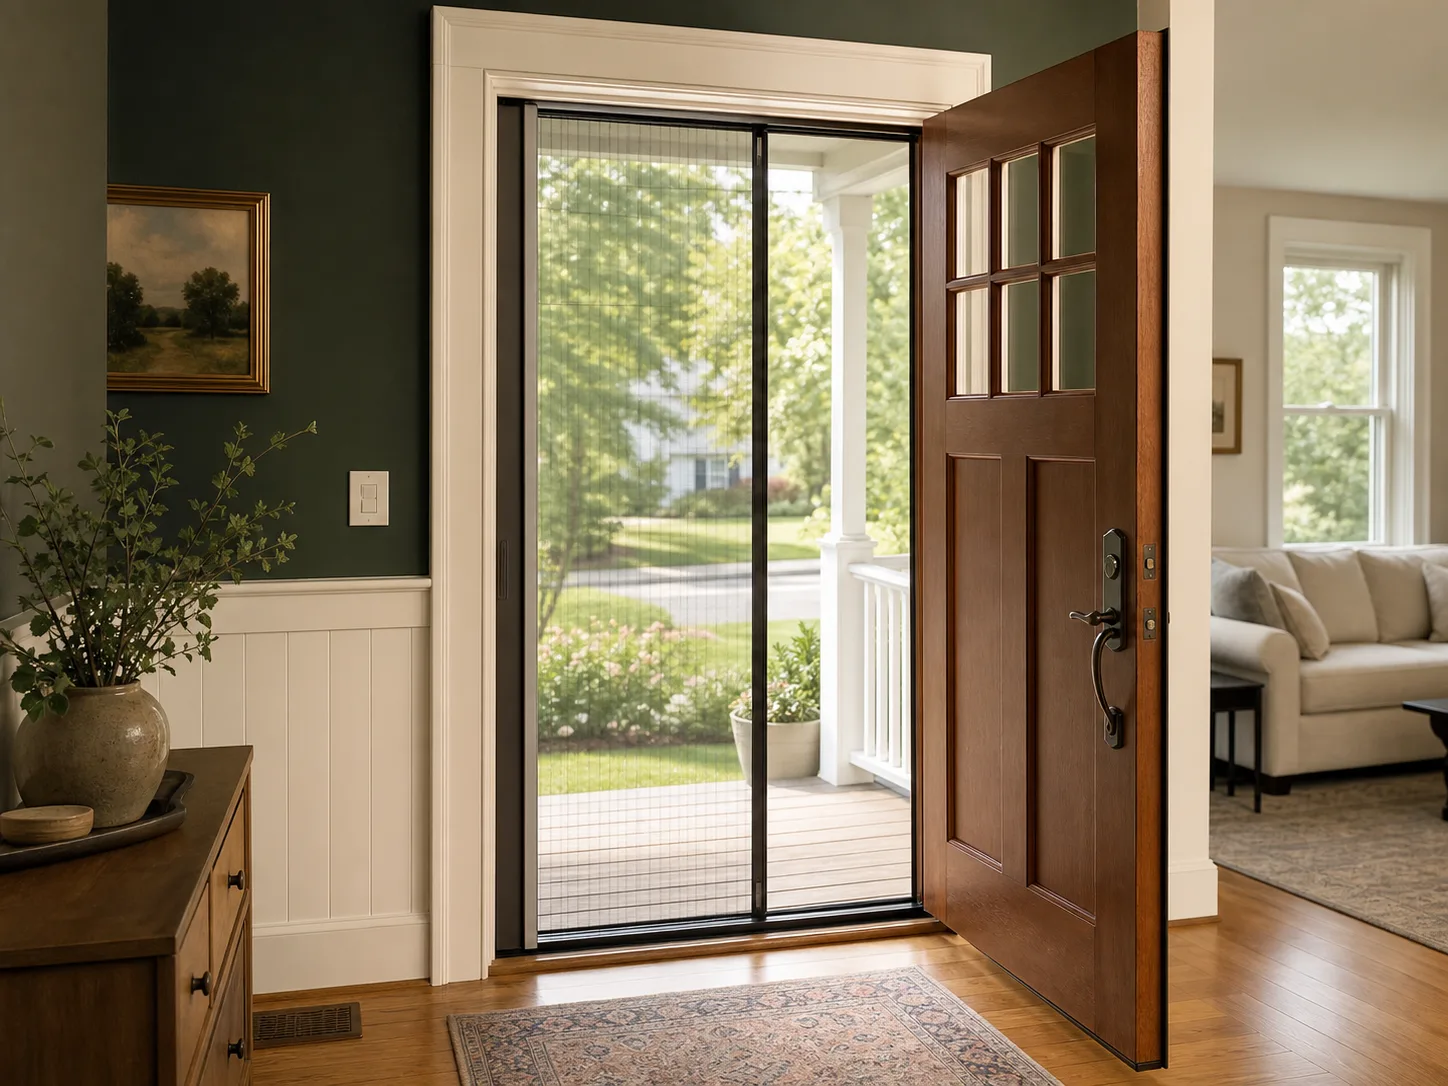
Illustrative retractable screen installation on a standard single exterior door
Illustrative installation concept
Outdoor · selected screen + installation

Retractable Screen Door

From $349 installation

Request a compatible single-entry screen and standard installation for a sound, measured frame.

View standard conditions
Standard package
One standard-size screen · compatible frame · alignment and cleanup
Add if needed
Custom or double opening · Frame repair · Removal or permit review
Before scheduling
Confirm opening size, handing, frame photos and color
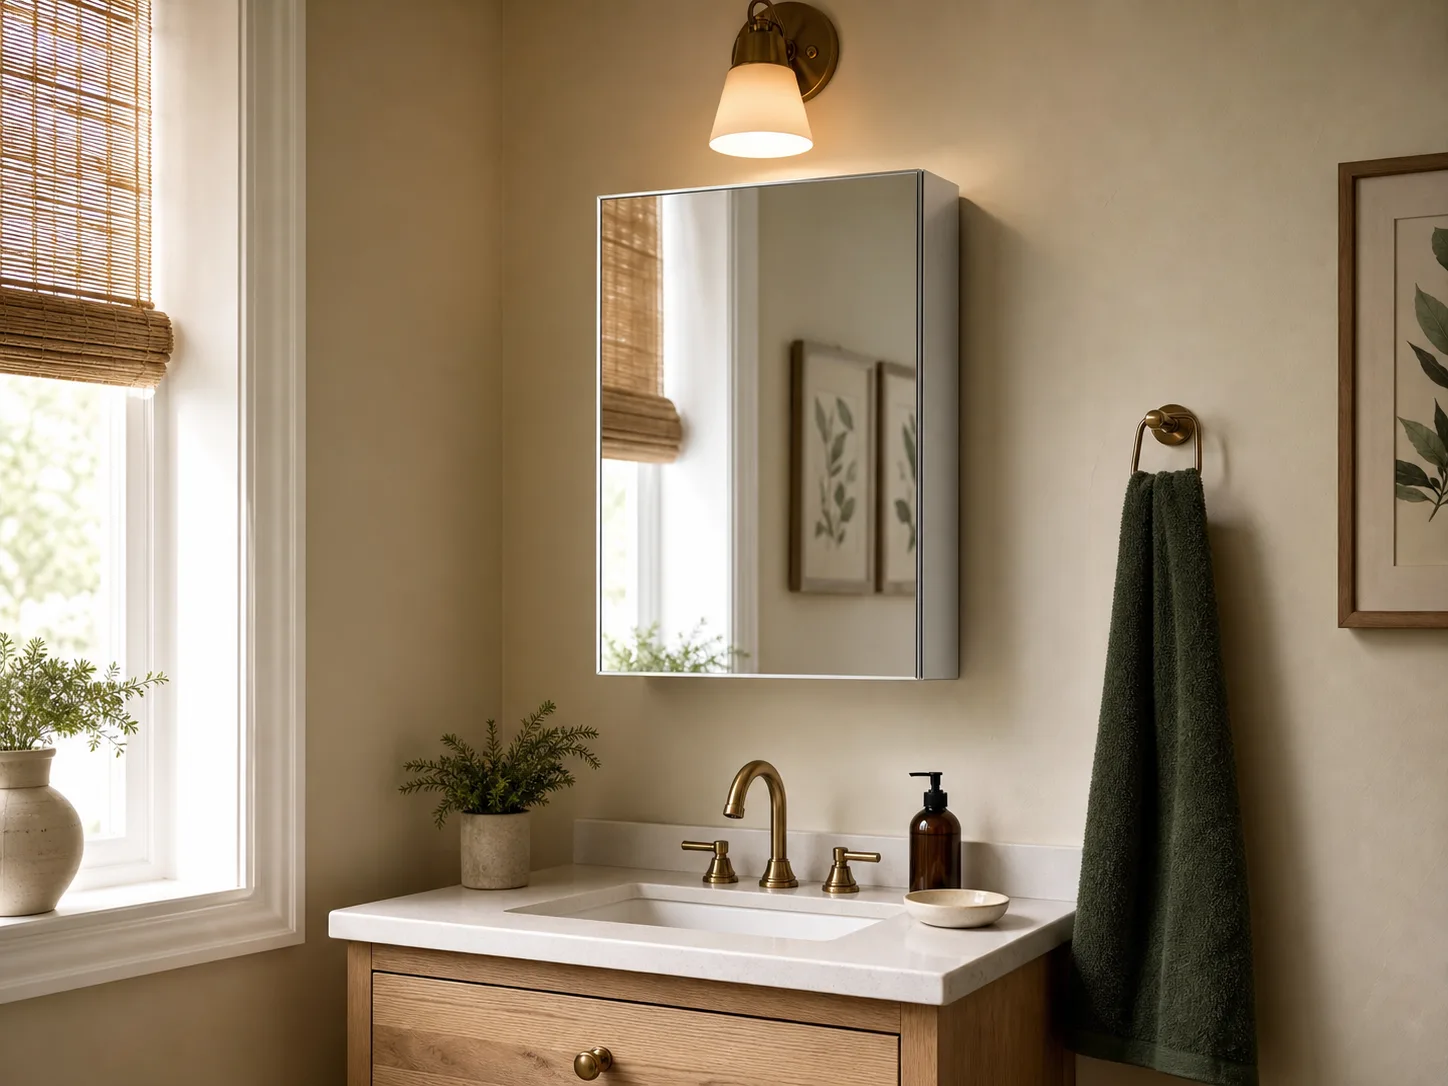
Illustrative surface-mounted medicine cabinet installation concept
Illustrative installation concept
Bath · selected cabinet + installation

Surface-Mount Medicine Cabinet

From $229 installation

Request an exact non-hardwired cabinet with standard wall mounting planned around the verified product and wall.

View standard conditions
Standard package
One selected cabinet · ordinary wall · surface mount and cleanup
Add if needed
Tile or masonry · Recessed opening · Electrical or wall repair
Before scheduling
Confirm cabinet dimensions, wall photo and placement
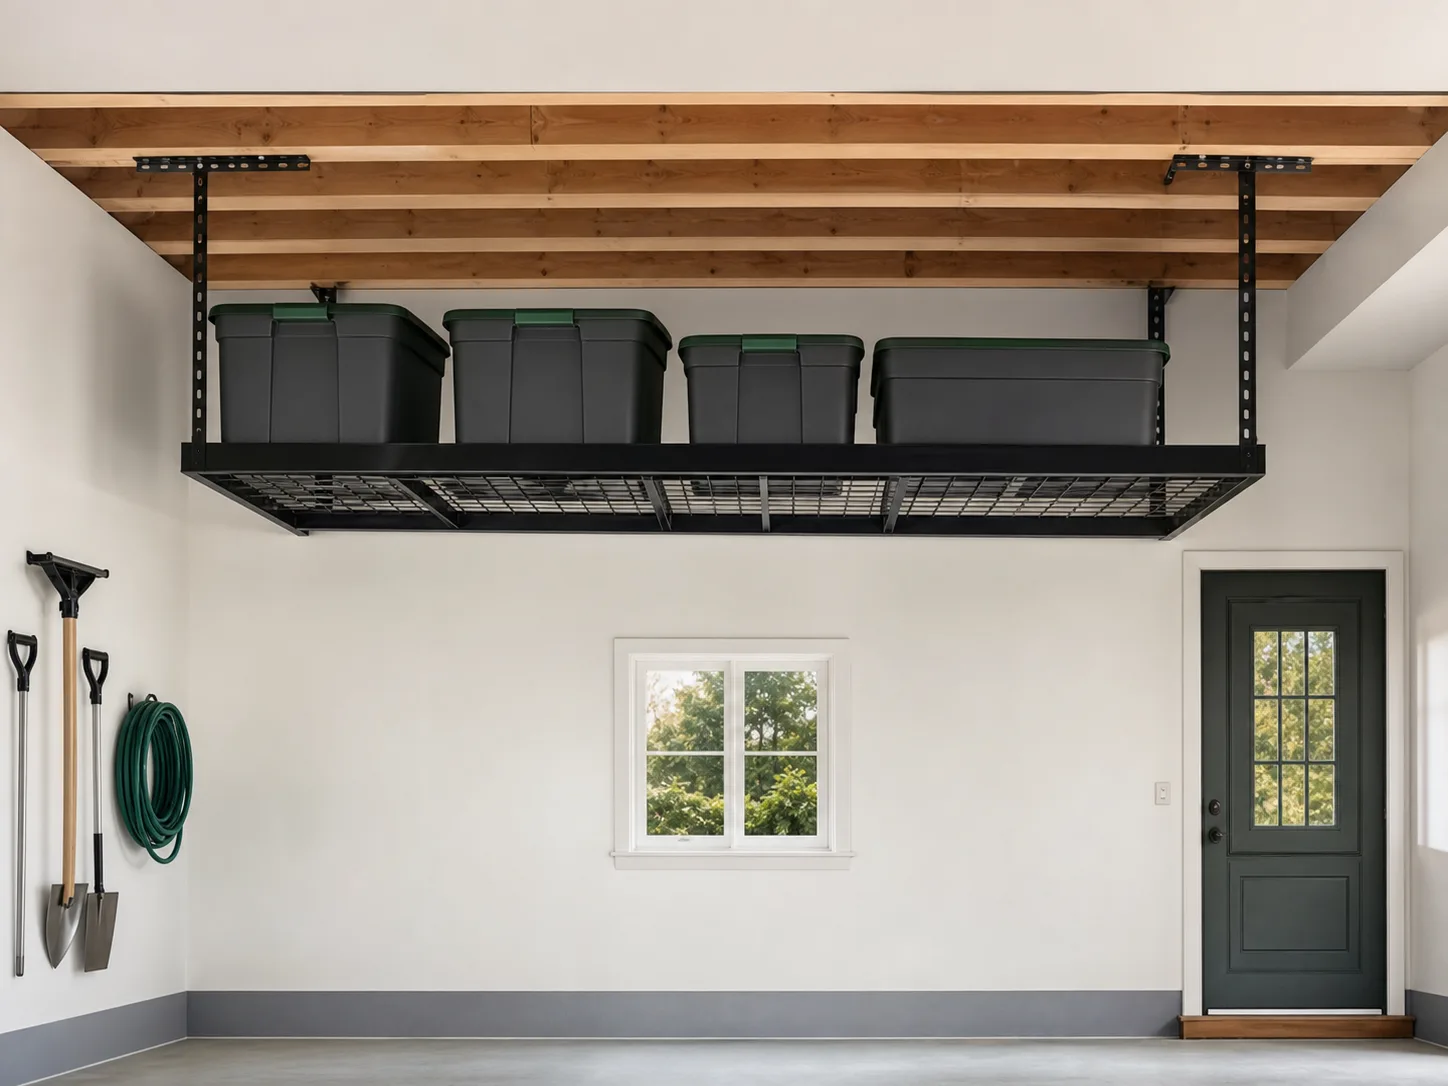
Illustrative overhead garage storage rack installation concept
Illustrative installation concept
Garage · selected rack + installation

4 × 8 Overhead Garage Rack

From $549 installation

A site-review path for an exact overhead rack after the ceiling structure, manufacturer instructions and safe access qualify.

View standard conditions
Standard package
One selected rack · compatible wood-frame ceiling · ordinary access and cleanup
Add if needed
High access · Additional rack · Reinforcement or conflicts
Before scheduling
Confirm ceiling height, joist direction, rack model and photos
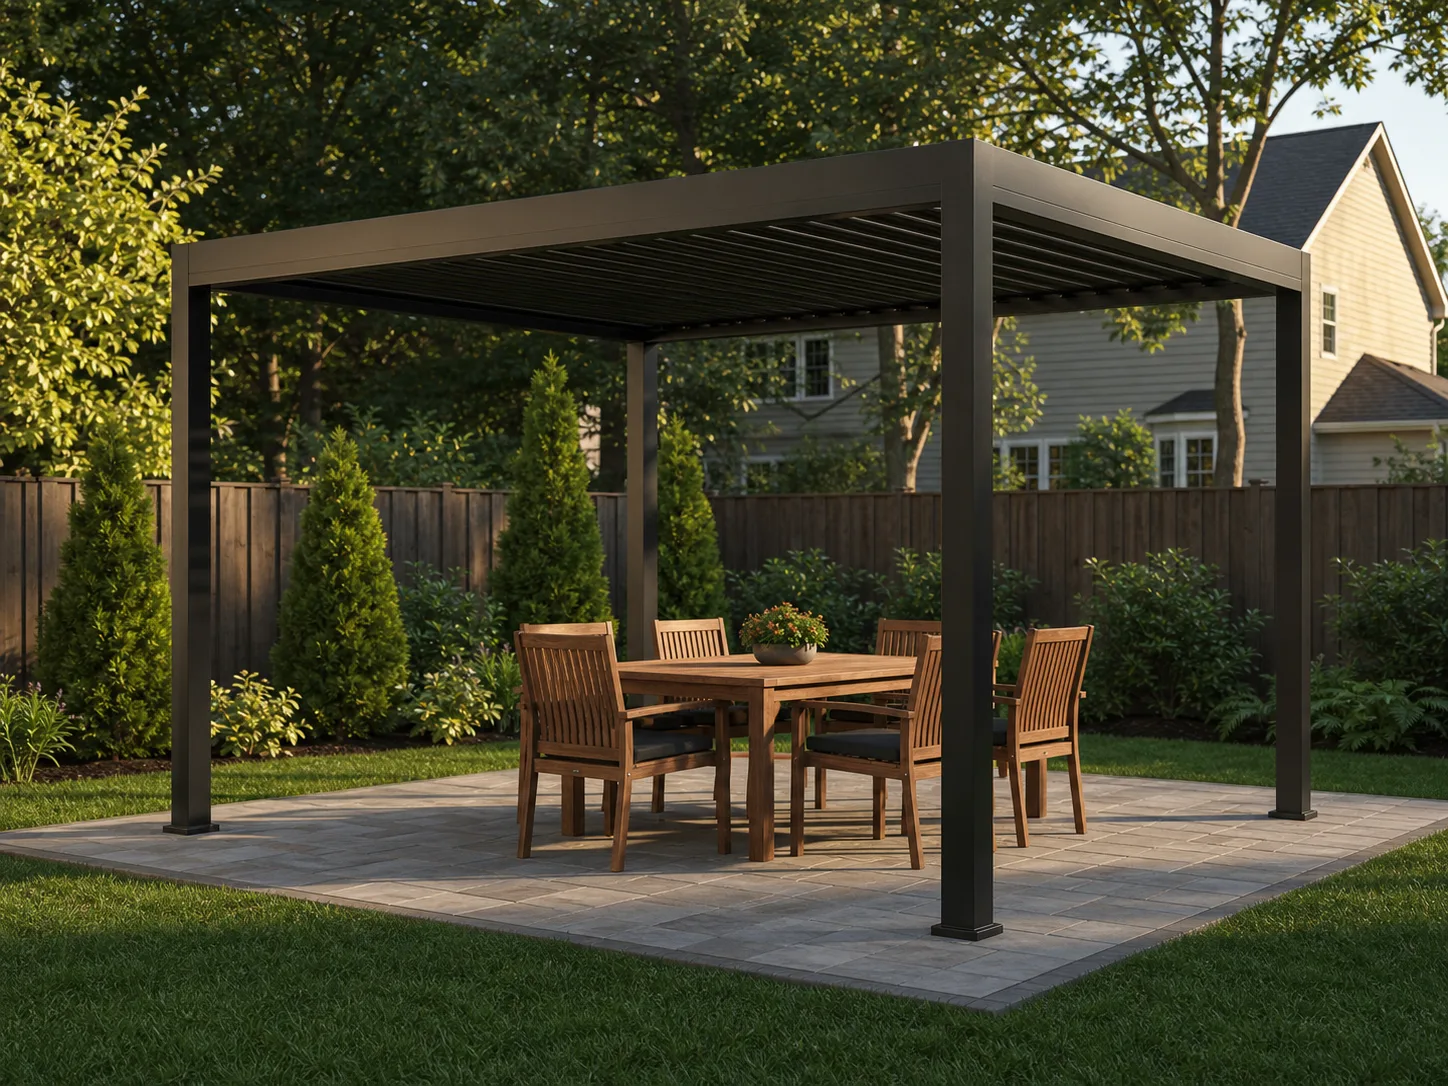
Illustrative freestanding prefab pergola on a prepared patio
Illustrative installation concept
Backyard · selected kit + installation

Prefabricated Pergola Kit

From $899 installation

Request an eligible exact kit and standard assembly review for an already prepared outdoor site.

View standard conditions
Standard package
One selected kit · level ready base · ordinary access · kit hardware and cleanup
Add if needed
Base preparation · Anchoring/footings · Freight, permit or electrical coordination
Before scheduling
Confirm kit, box count, base type, site photos and municipality
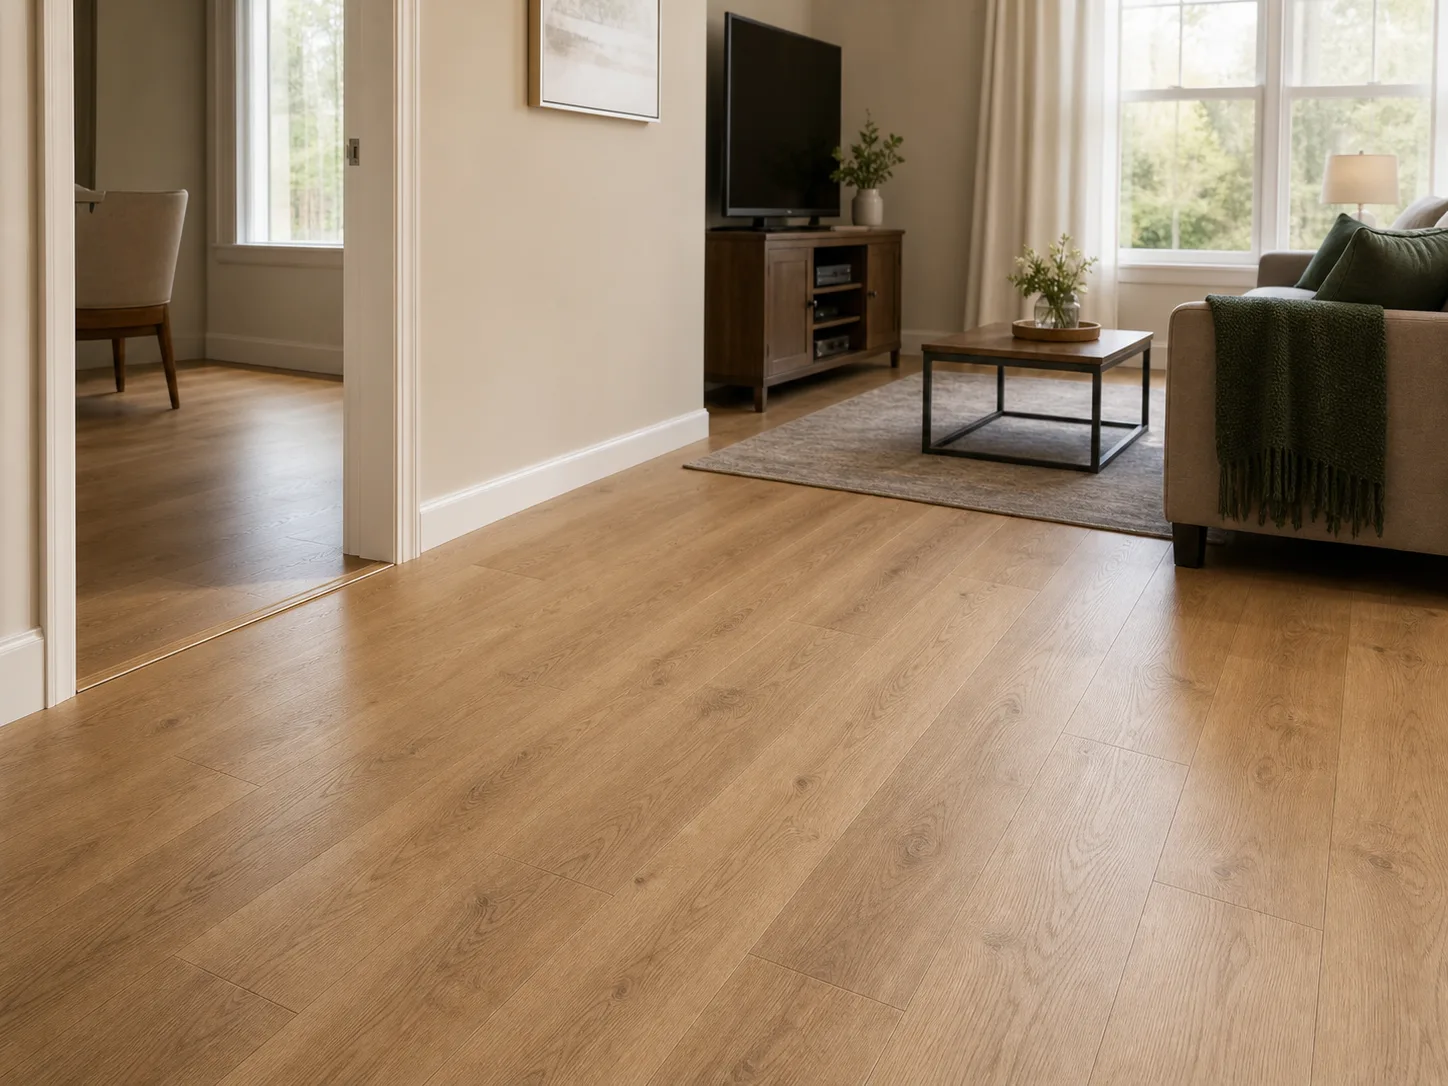
Illustrative click-lock flooring installation concept with finished transitions
Illustrative installation concept
Flooring · selected material + installation

Click-Lock LVP or Laminate

From $3.50 / sq ft · $850 minimum

Share the exact flooring direction and room size so material availability, substrate conditions and installation can be reviewed together.

View standard conditions
Standard package
Ready flat substrate · open layout · click-lock installation only
Add if needed
Removal and disposal · Subfloor preparation · Stairs, trim or transitions
Before scheduling
Confirm product, approximate sq ft, floor photos and rooms
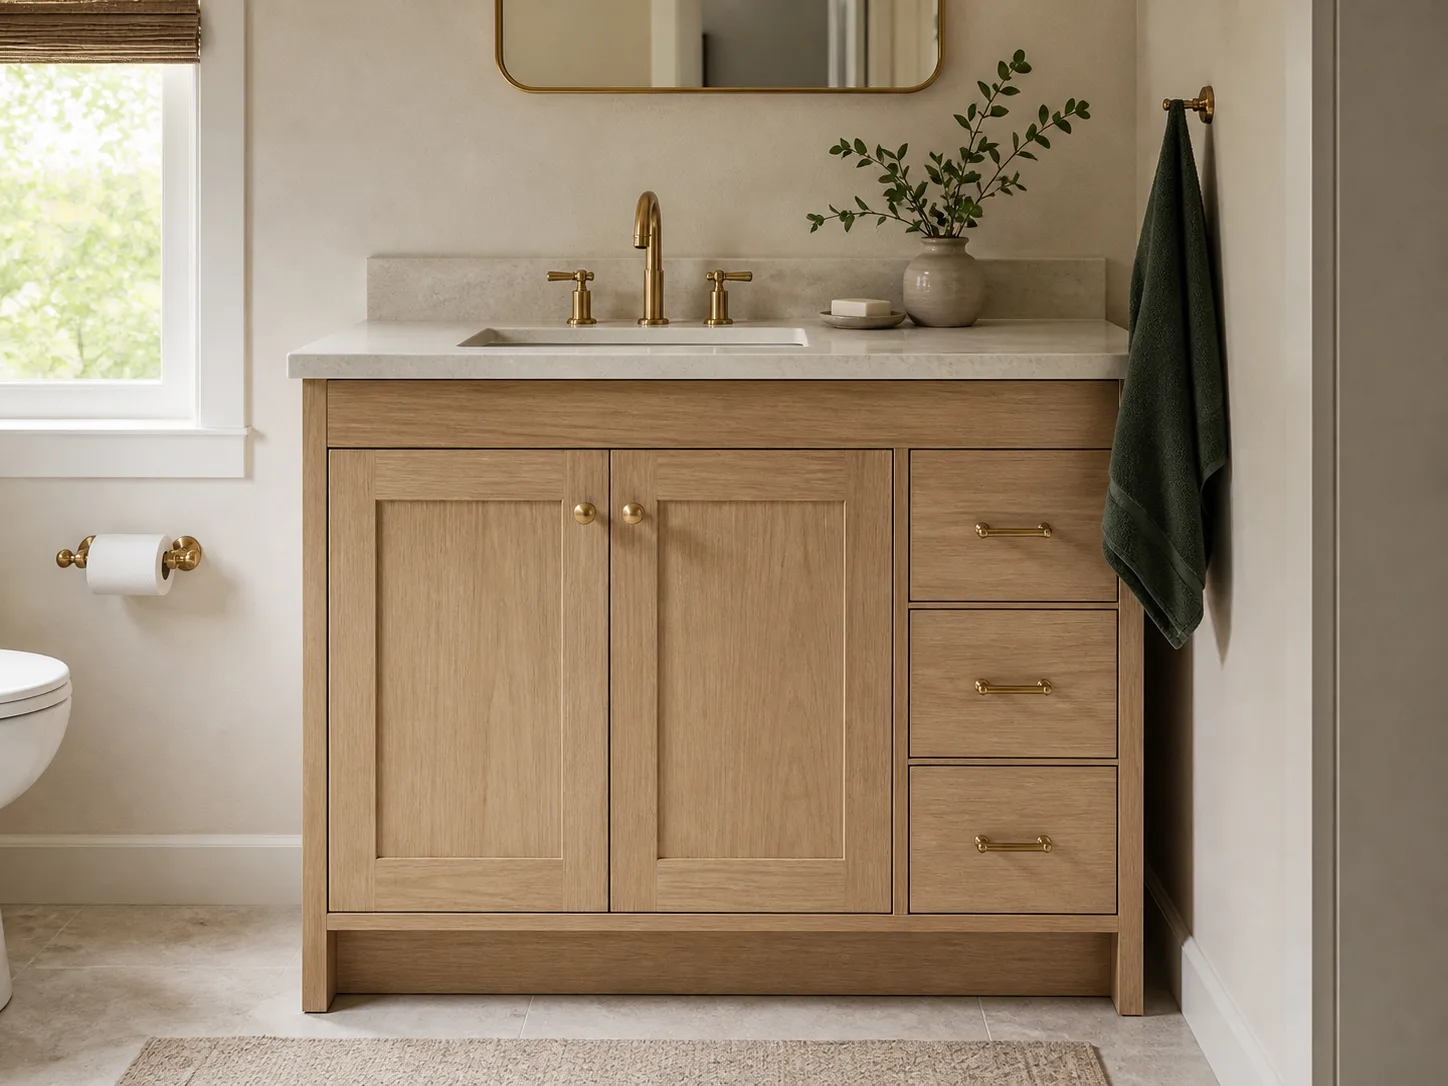
Illustrative cabinet-only vanity installation concept
Illustrative installation concept
Bath · selected vanity + installation

Cabinet-Only Vanity

From $495 installation

Request an exact vanity cabinet with standard placement, leveling and securement reviewed as one installed-price inquiry.

View standard conditions
Standard package
One selected vanity cabinet · placement, level and securement only
Add if needed
Removal · Countertop · Plumbing, electrical or repair
Before scheduling
Confirm cabinet dimensions, wall/floor photos and product model

Eligible in-stock packages may qualify for same-week installation only after the exact product, address, site conditions and crew availability are confirmed. Site discoveries appear as a customer-approved Change Order, never as an automatic charge.

Royal Line closet collection

A better closet without starting from a blank page.

Begin with one of three practical width ranges or choose a made-to-order layout. Every opening is still measured before product ordering or CNC production, and the exact product, material, delivery and installation total is confirmed in writing.

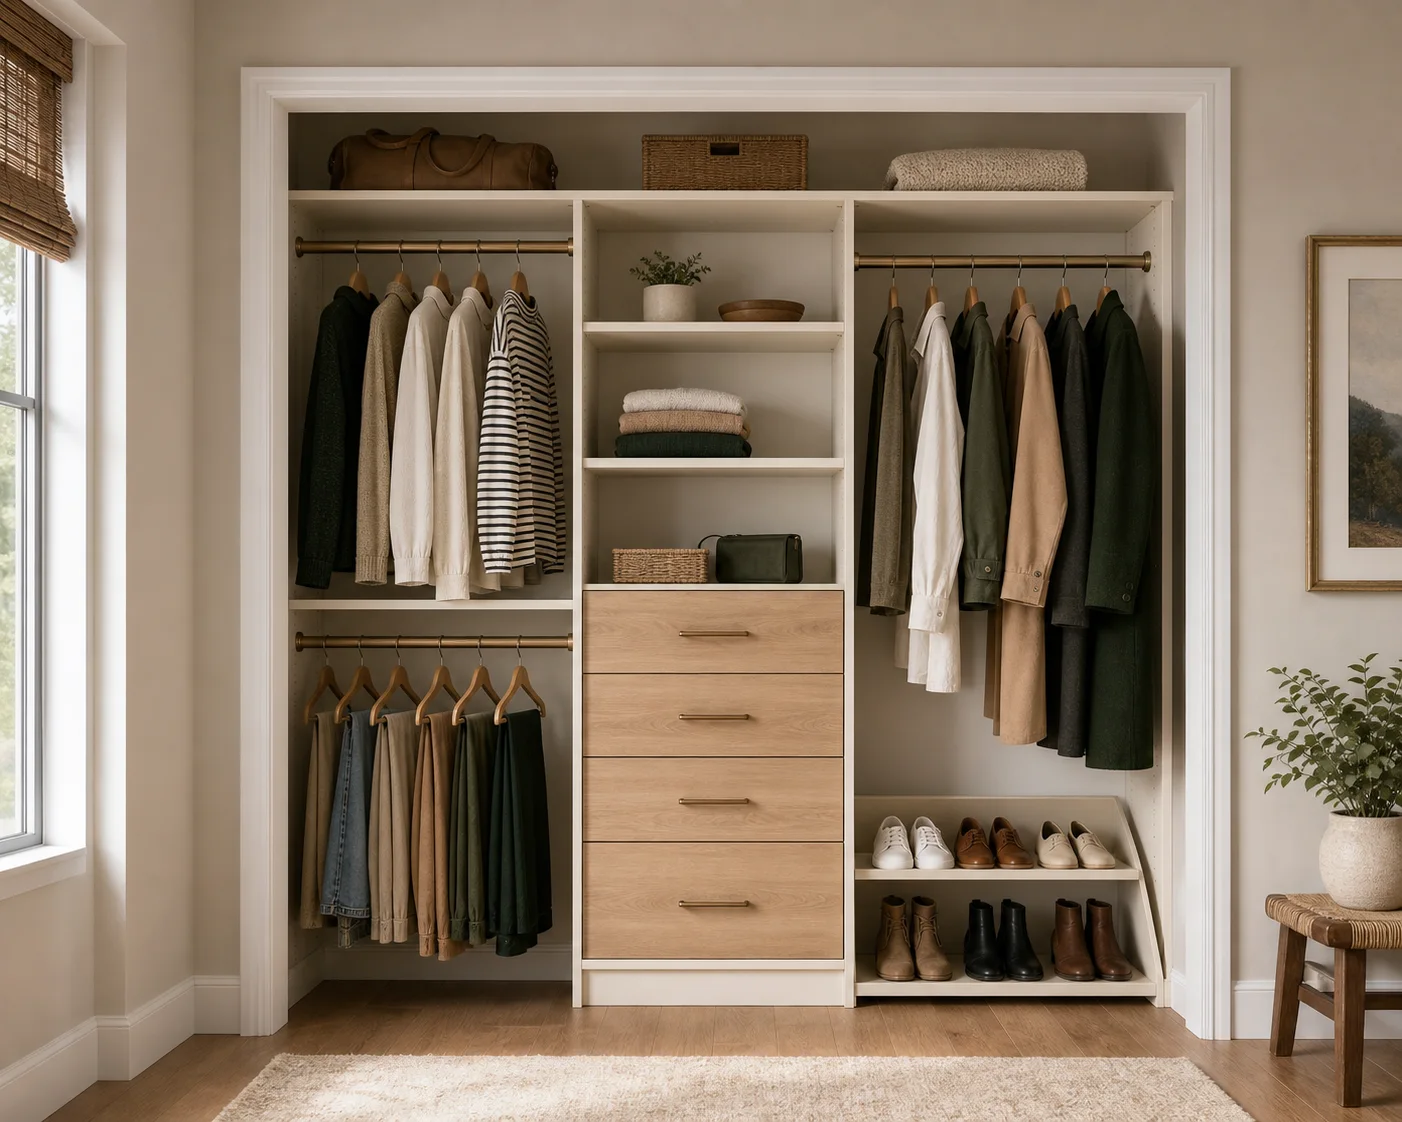
Illustrative Essential reach-in closet concept for a 48 to 60 inch opening
Illustrative Royal Line design concept
Designed for 48–60 in. openings

Essential Reach-In

A compact center drawer tower, adjustable shelves, double hang, long hang and a continuous upper shelf.

  • Three drawers
  • Double + long hang
  • Adjustable shelf tower
Product total after width and finish confirmation
Illustrative Signature reach-in closet concept for a 61 to 72 inch opening
Illustrative Royal Line design concept
Designed for 61–72 in. openings

Signature Reach-In

More drawer storage, flexible hanging zones and a dedicated shoe section in a polished modular layout.

  • Four drawers
  • Flexible hanging zones
  • Angled shoe storage
Product total after width and finish confirmation
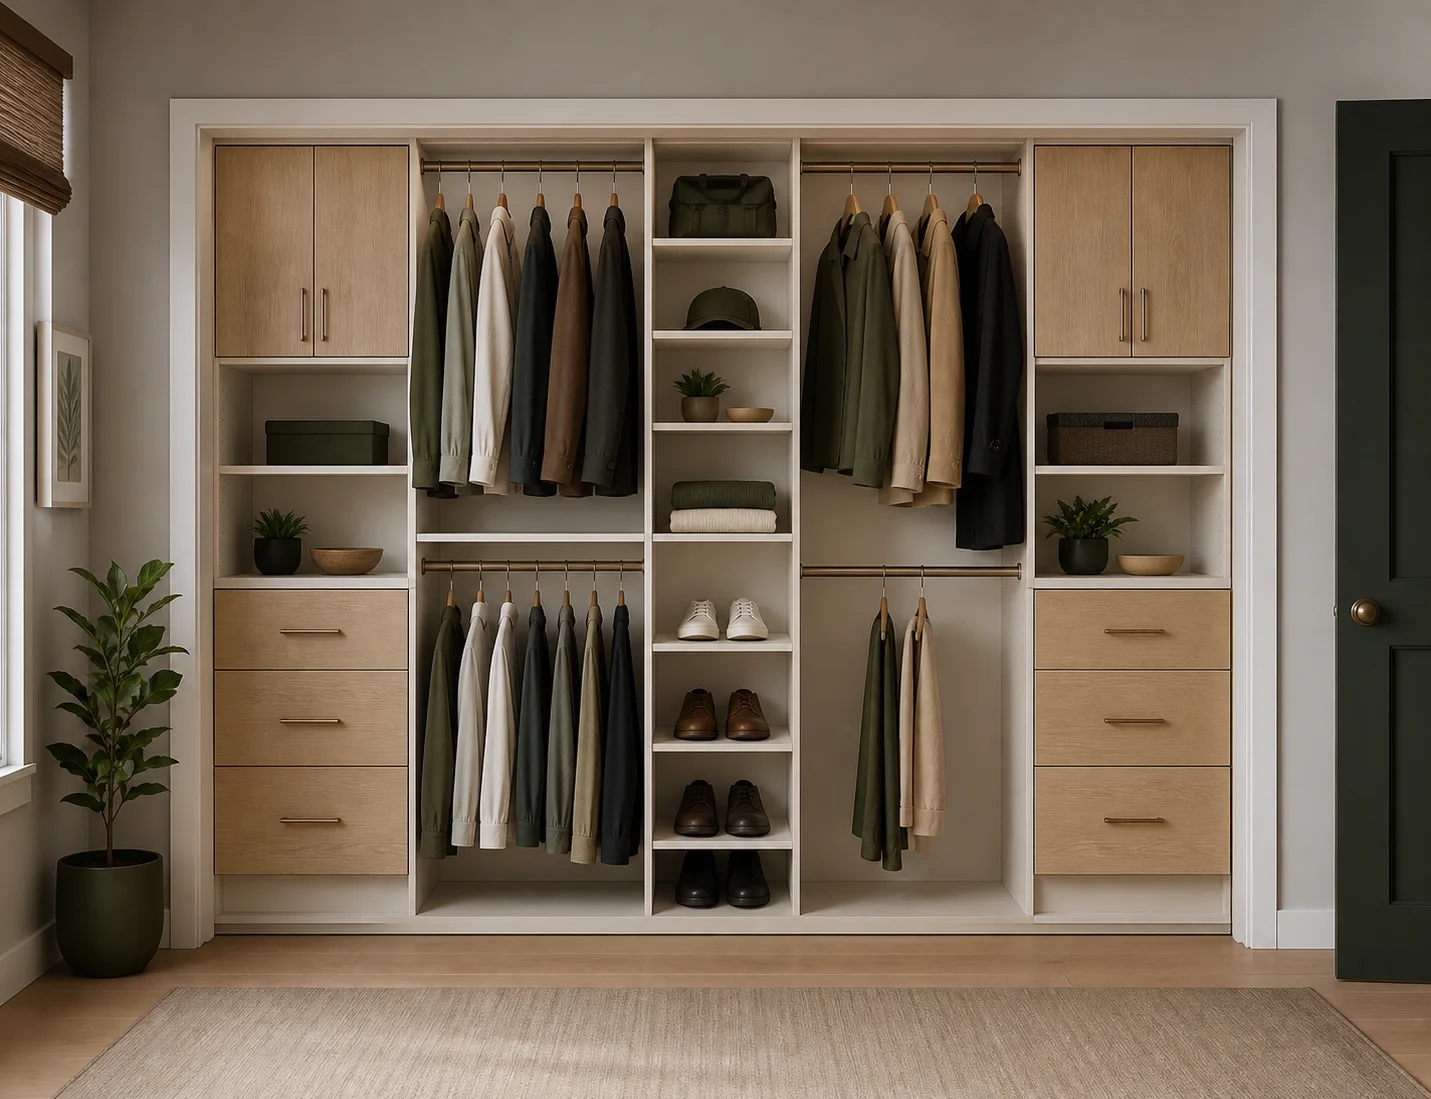
Illustrative Grand reach-in closet concept for a 73 to 96 inch opening
Illustrative Royal Line design concept
Designed for 73–96 in. openings

Grand Reach-In

A broader premium layout with balanced drawer towers, closed upper storage, hanging zones and shoe shelves.

  • Six drawers
  • Closed upper cabinets
  • Multiple hanging zones
Product total after width and finish confirmation
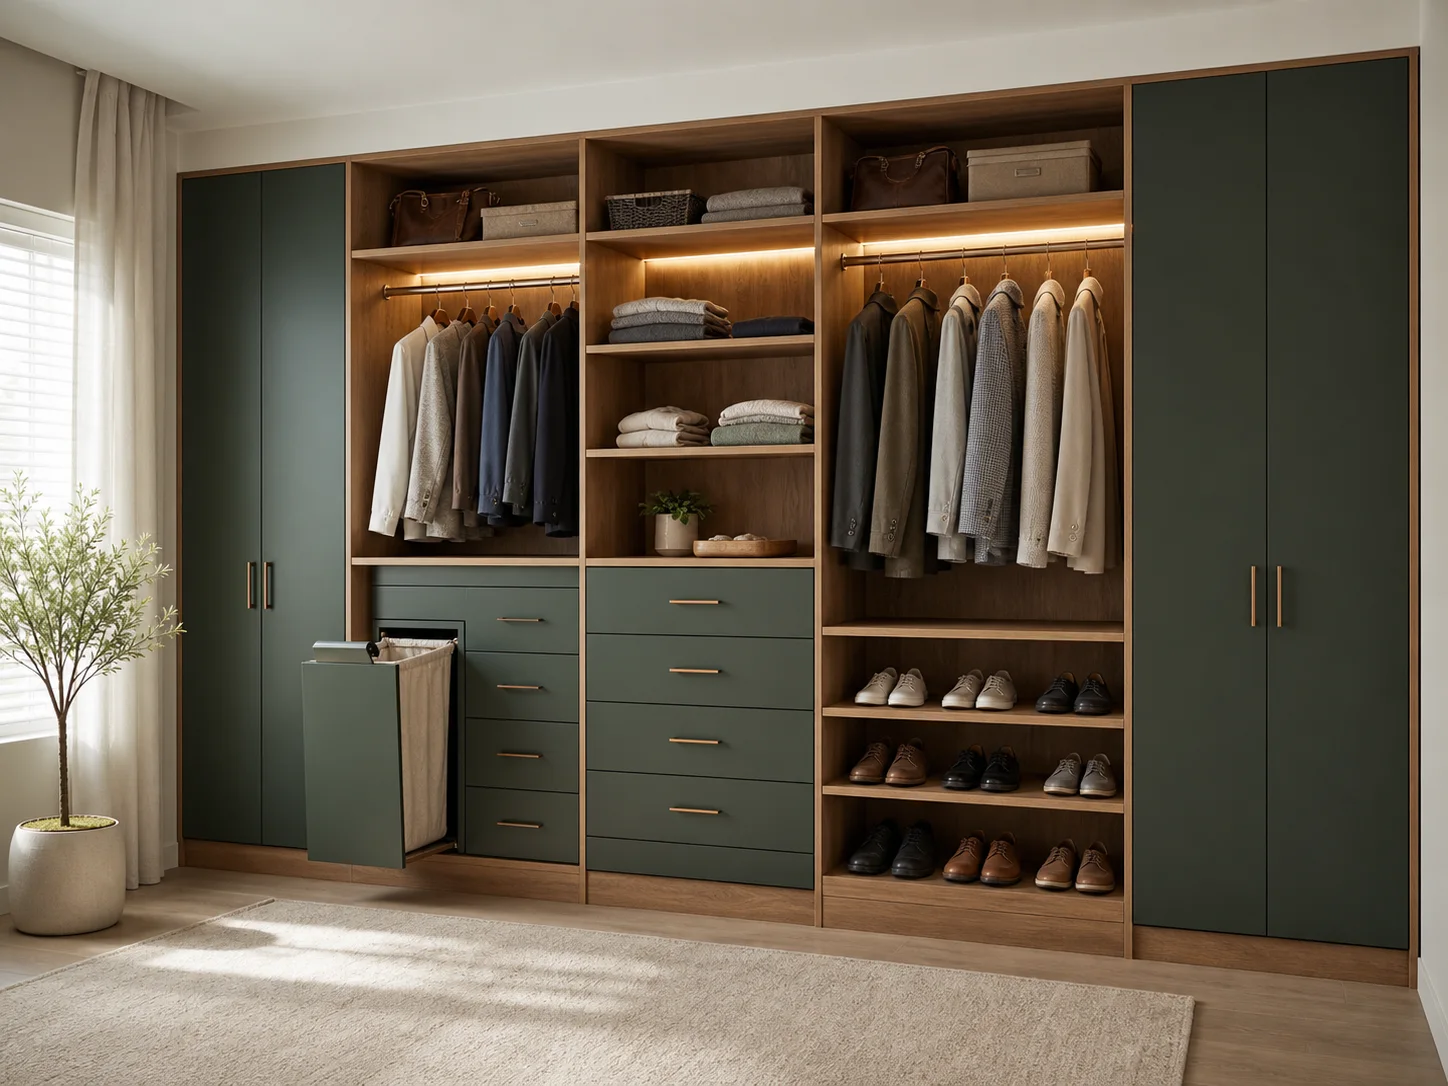
Illustrative made-to-order Royal Line closet with cabinetry, drawers, shelves and optional lighting
Illustrative Royal Line design concept
Built around the measured room

Made-to-Order Closet

Choose the drawer count, shelves, doors, hanging layout, finishes, hamper and optional lighting before production.

  • Customer-selected layout
  • CNC-ready production plan
  • Professional delivery + installation
Design, production and installation quoted separately

Standard or custom, the opening controls the final design. Door type, inside width and depth, baseboard, outlets, wall structure and floor level are confirmed first. Plug-in low-voltage lighting can be reviewed as an option; regulated or hardwired work follows the licensed electrical partner path.

Products

Choose the product with the work in mind.

The digital plan has a defined price. Physical products remain preview-only until the exact model, product cost, delivery, returns and live availability are confirmed.

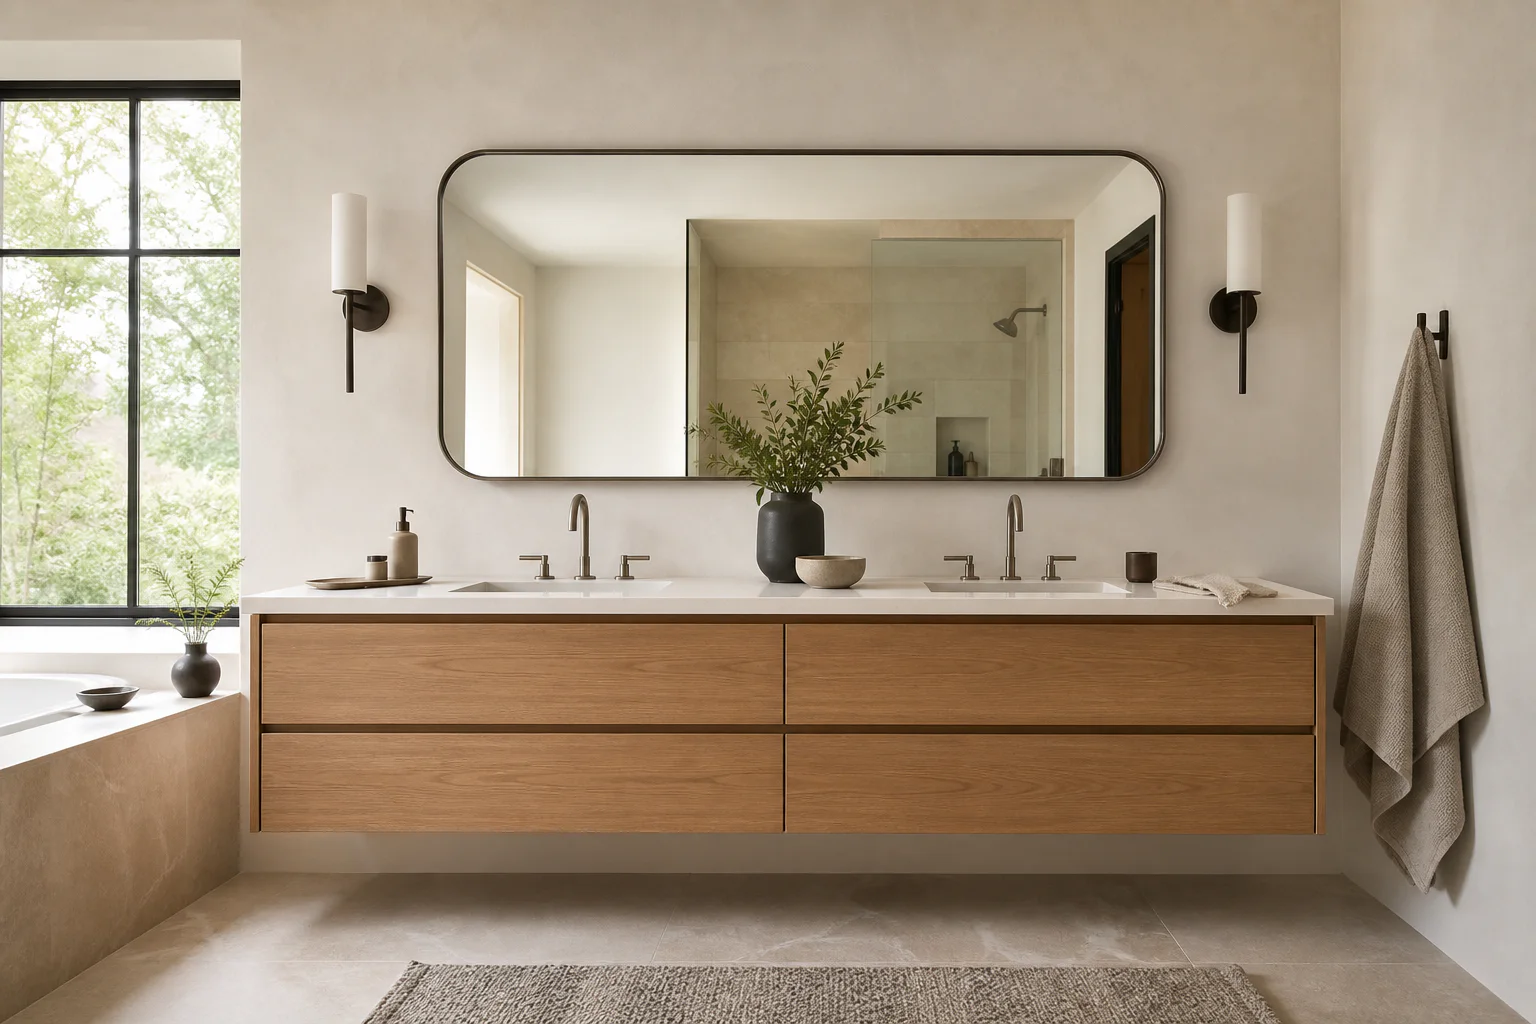
Concept visualization of a warm oak double bathroom vanity
Illustrative renovation concept — not a completed project or field measurement
Digital planning service · fixed offer

48-Hour Vanity Fit & Design Pack

Fit direction, finish concept and a practical next-step plan based on complete customer photos and rough measurements.

Current price shown on the secure offer page
Review deliverables
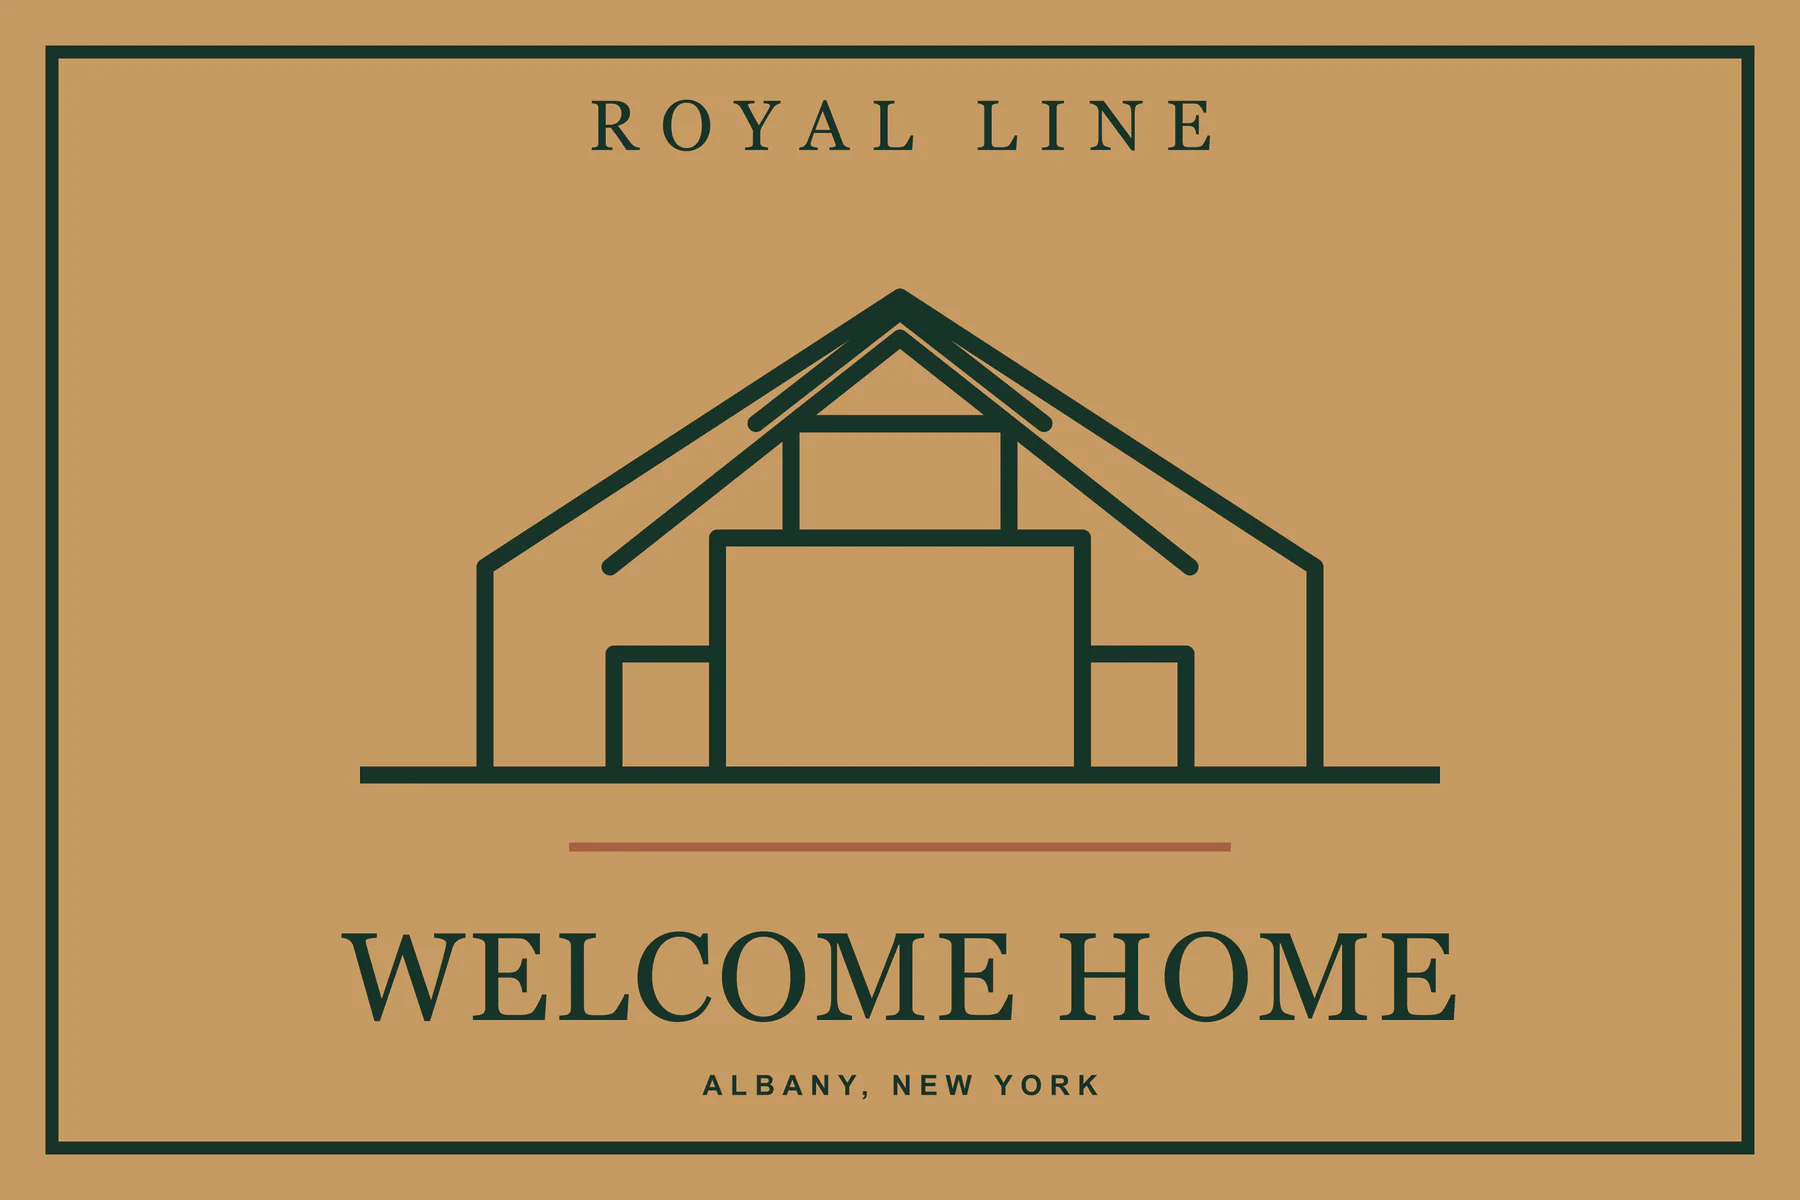
Royal Line Welcome Home doormat print artwork in forest green and warm coir tones
Royal Line print artwork preview — not a product photograph
Entryway · Launch review

Royal Line Welcome Home Coir Doormat

A Royal Line entry mat design planned on a 24 × 16 inch natural coir base with a black anti-slip vinyl backing.

$79 planned launch price
Product details
Royal Line forest and copper geometric textile artwork
Royal Line textile artwork concept — exact pillow mockup pending
Soft decor · Launch review

Forest & Copper Accent Pillow

A warm geometric Royal Line textile direction intended for a made-to-order decorative pillow with insert.

$59 planned launch price
Product details
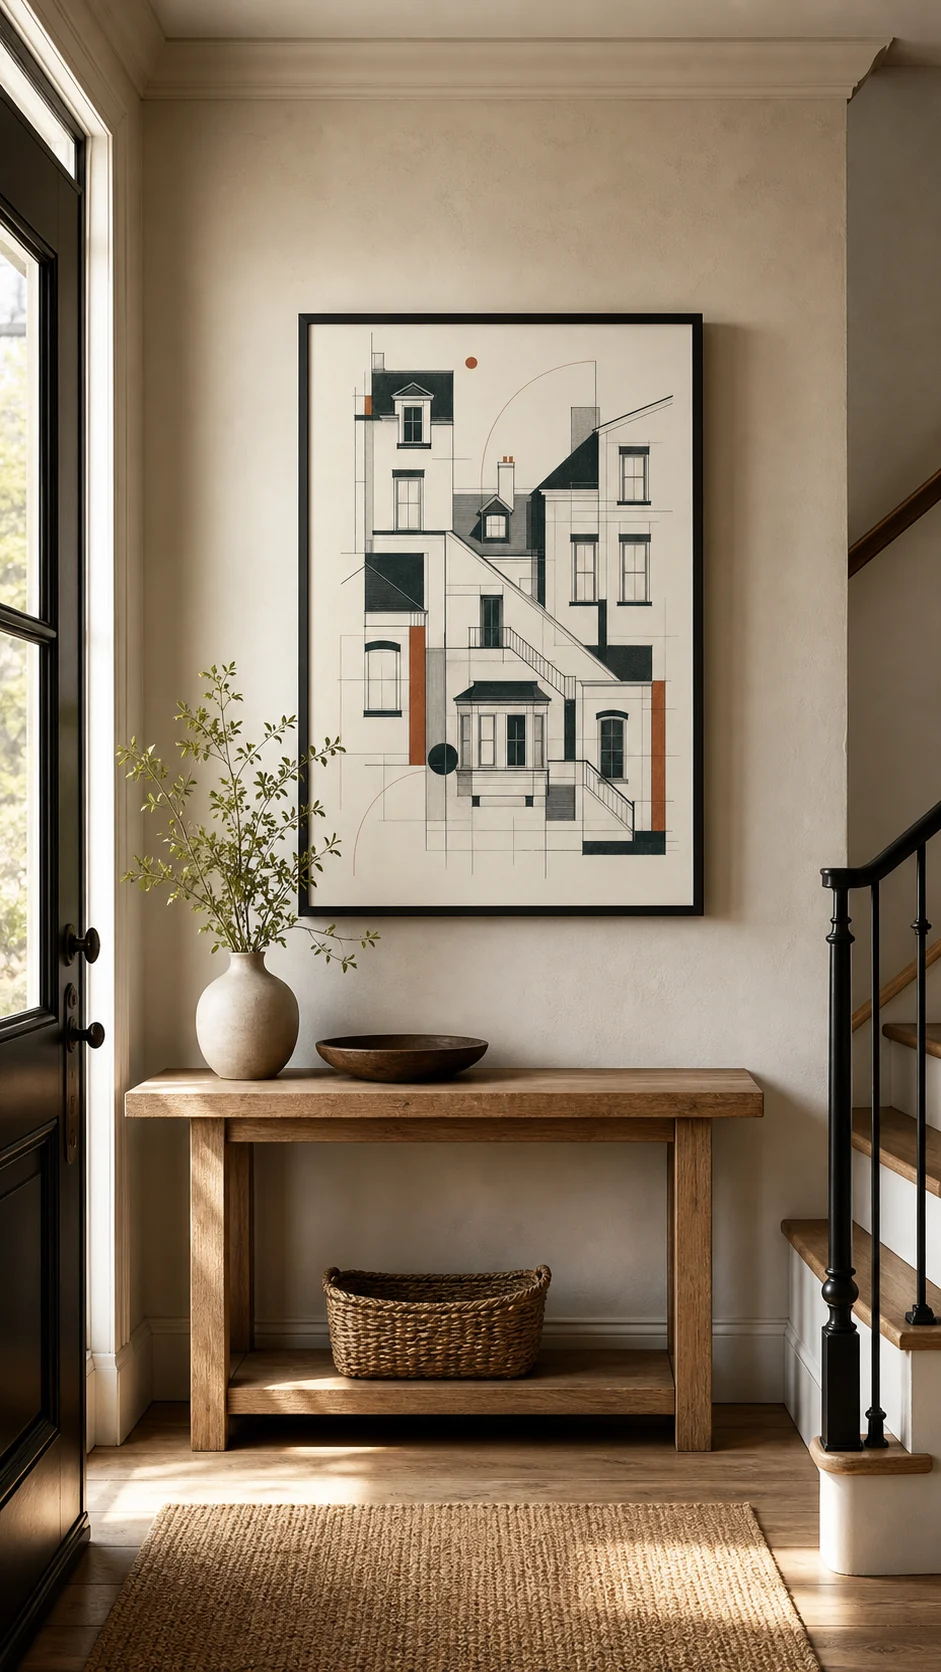
Styled entry visualization featuring Royal Line Albany Lines architectural artwork
Styled artwork visualization — exact canvas product and scale pending
Wall art · Details being verified

Albany Lines Canvas Wall Print

Original Royal Line architectural artwork planned as a made-to-order canvas for entries, offices and finished rooms.

Price under final product review
Product details
Explore all product options
Your selections

Project Cart

Products, services and home choices stay together here. They continue through separate secure steps because their price and approval rules are different.

Your Project Cart is empty.

Add an offer, product, local service or home concept above. The cart will remain on this device as you move through the site.

Start with products
One cart · clear next steps

Simple for the customer. Truthful at checkout.

  1. 01

    Fixed offer

    An eligible digital item can continue to Royal Line secure checkout when the payment gate is open.

  2. 02

    Physical product

    Review the exact verified production listing, current total, shipping and returns before paying.

  3. 03

    Optional installation

    Compatible installation is reviewed against the exact product, address, access and site conditions before acceptance.