Skip to the home concepts
Albany, New York

From one room to an entire home

(518) 918-1258
ROYAL LINETHE ROYAL LINE CONSTRUCTION LLC
Start a home review
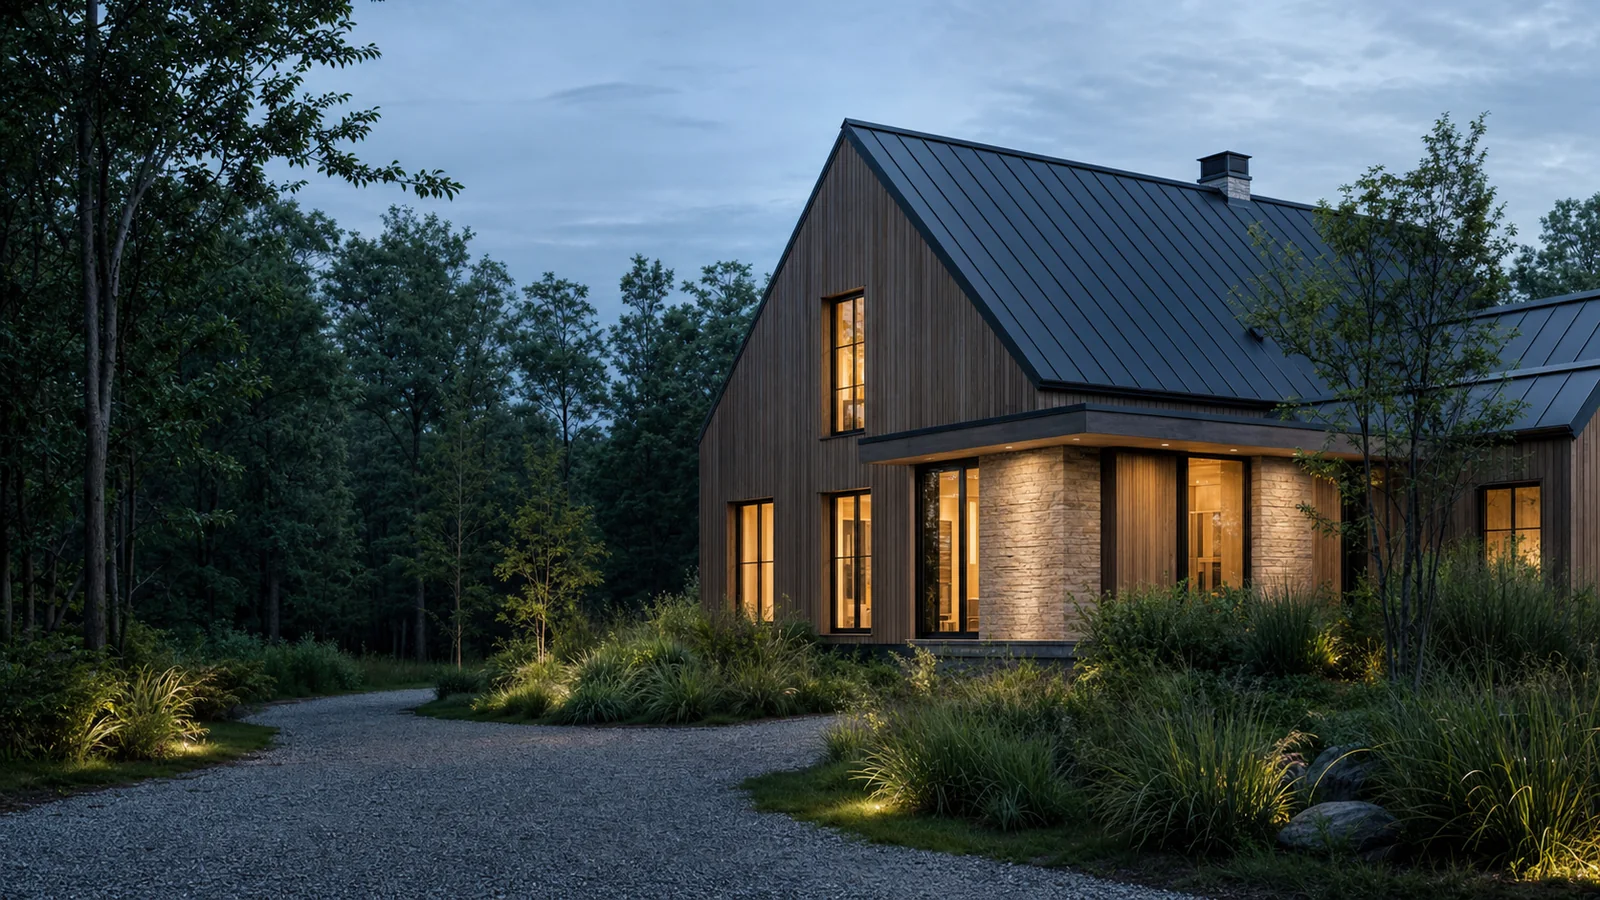
Royal Line custom home concept at blue hour in an Upstate New York landscape
Royal Line Homes · Concept Collection

Homes consideredas complete systems.

Five early residential concepts—from compact capsules to a family-scale plan—created to begin a serious conversation about land, use, construction pathway and feasibility.

Concept visualization

Not a completed Royal Line project, construction offer, permit set or guaranteed site solution.

Site before specification Feasibility before pricing Local professionals as required Written scope before commitment

A starting point for the project—not an answer detached from the property.

The collection gives each inquiry a clearer architectural reference. Every concept remains subject to site, zoning, code, engineering, utility, transport, foundation, professional-design and approval requirements. Dimensions and layouts may change during evaluation.

What is available now

Concept review and early project conversation. RL One also includes an exploratory online studio.

Five scales · one feasibility-first approach

The concept collection.

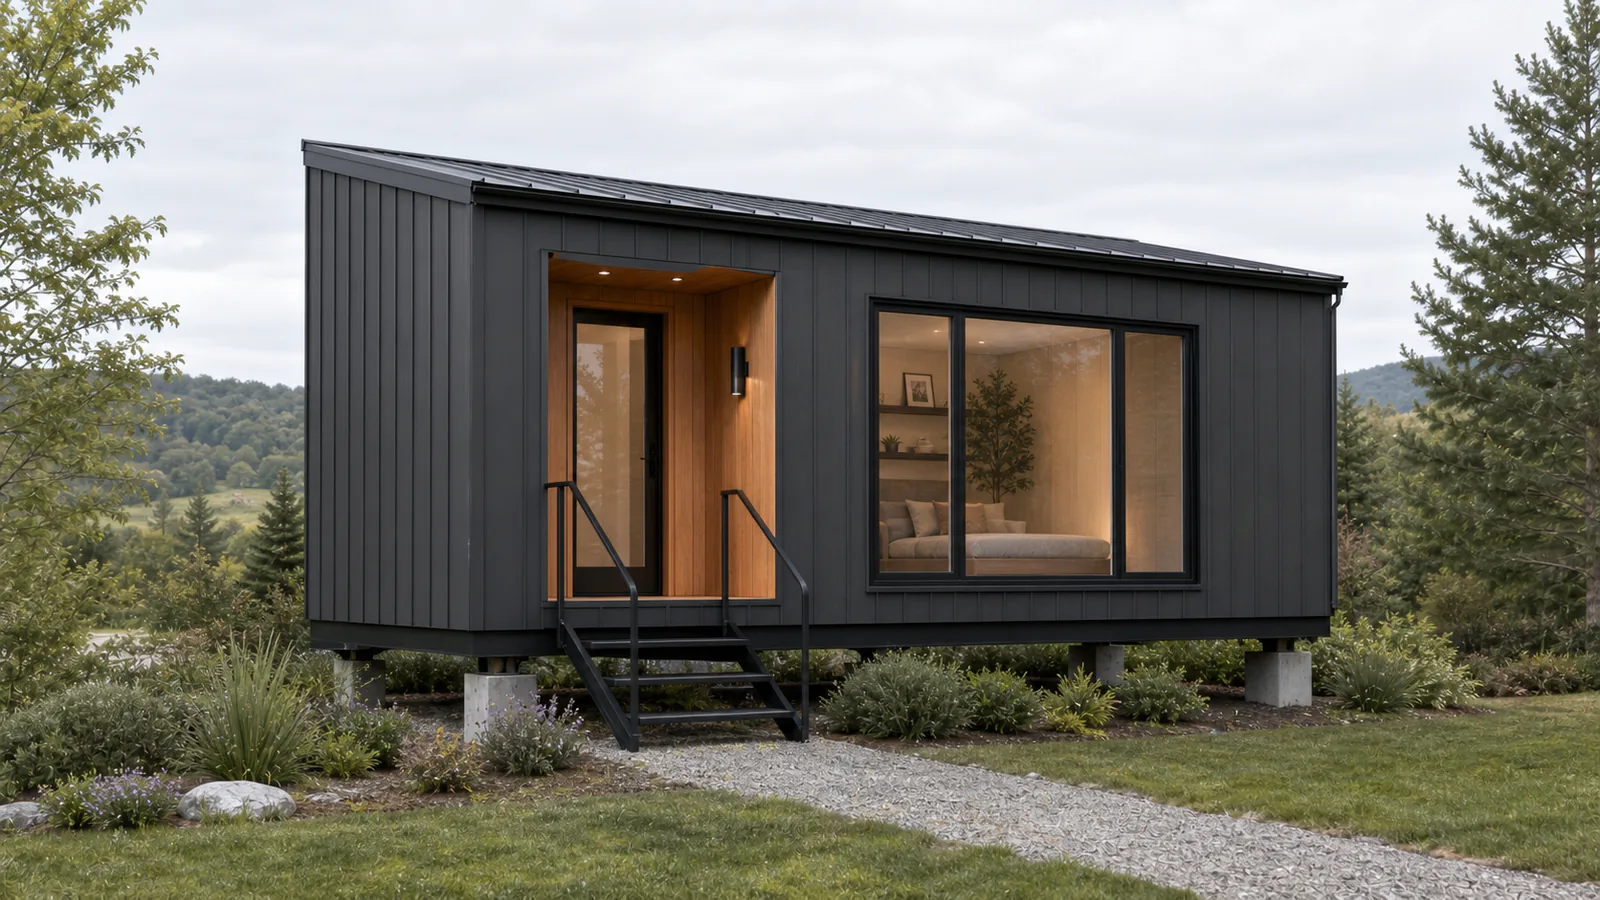
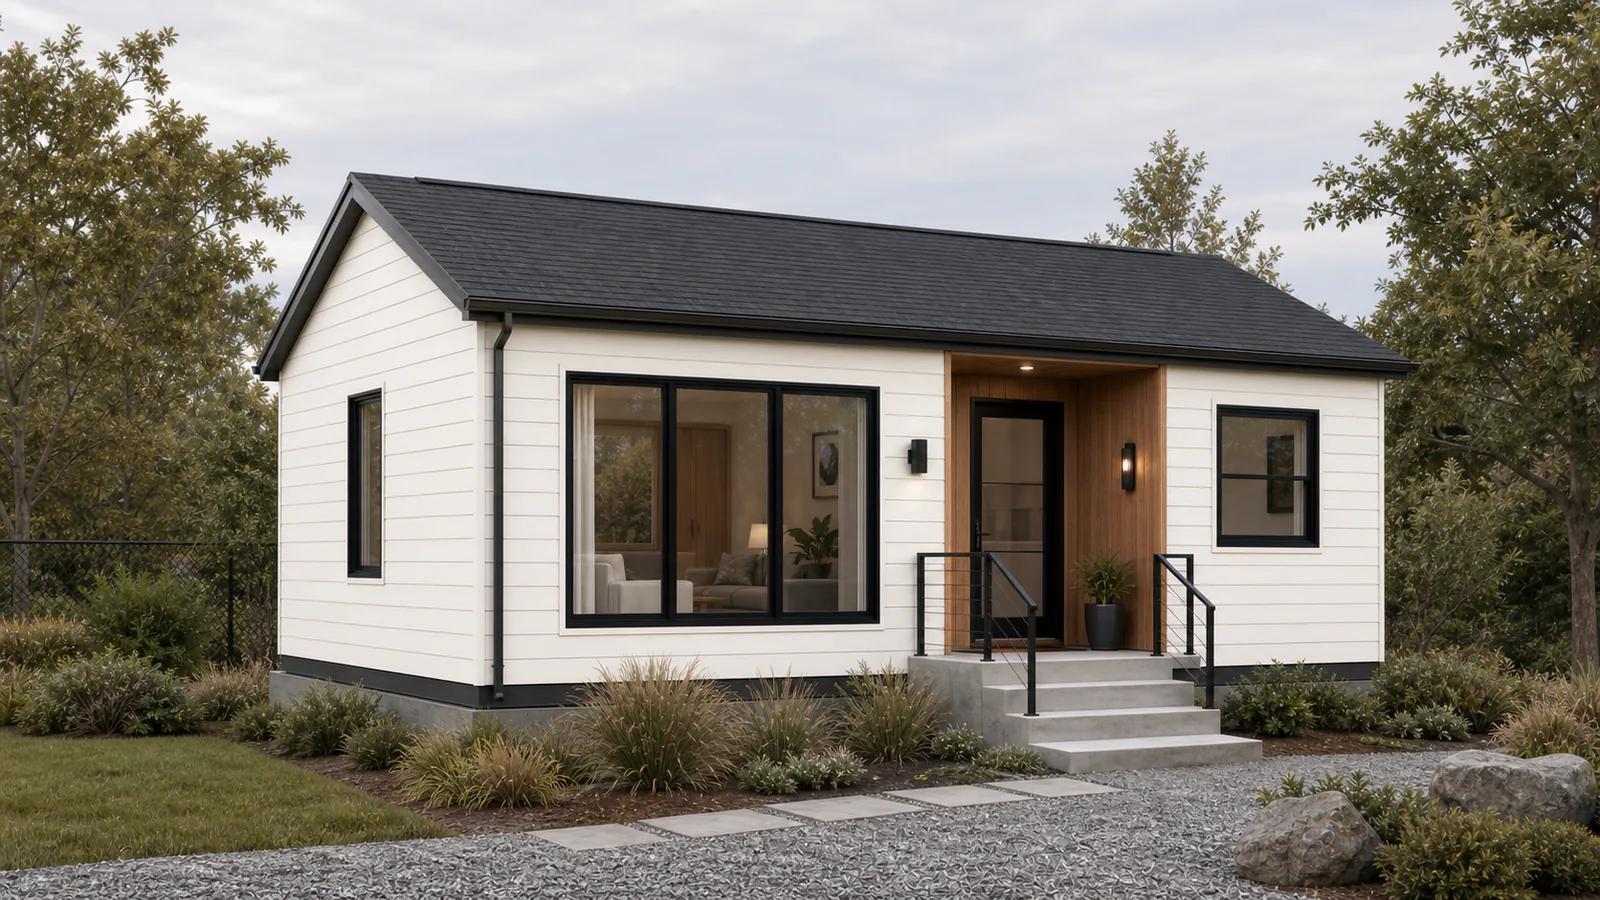
RL Capsule Studio 384 architectural concept visualizationConcept visualization
01 / 05 · Capsule study
Capsule conceptConcept · interest list

RL Capsule Studio 384

A compact studio concept exploring an efficient kitchen, bath, sleeping and living arrangement within a small footprint.

Concept area
384 sq ft
Program
Studio · 1 bath
Proposed format
Compact single-volume study
Early use study
Guest suite · caregiver · flexible studio

Use, foundation, utilities, access, professional design, local approvals, inspections and occupancy requirements remain property-specific.
Request feasibility review
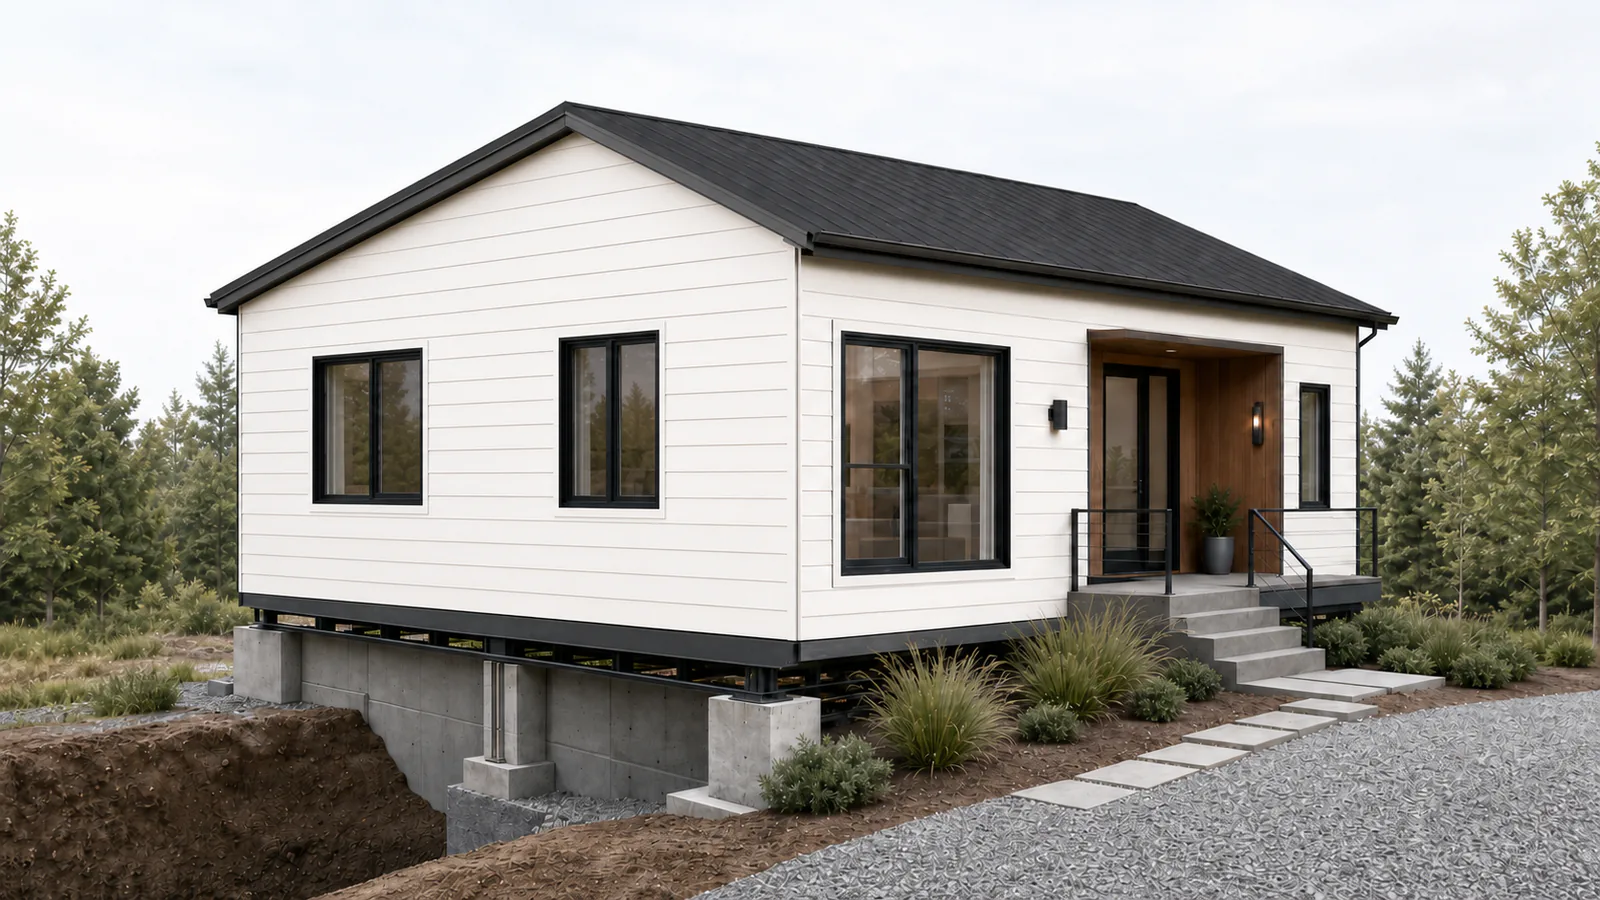
RL Capsule One 560 architectural concept visualizationConcept visualization
02 / 05 · Capsule study
Capsule conceptFeasibility pilot candidate

RL Capsule One 560

A one-bedroom capsule direction exploring greater privacy and everyday function while preserving a compact overall footprint.

Concept area
560 sq ft
Program
1 bed · 1 bath
Proposed format
Compact one-bedroom study
Early use study
Parent suite · couple · compact living

Transport assumptions, access, foundation, utilities, professional design, permits, inspections and occupancy approval require separate review.

Request feasibility review
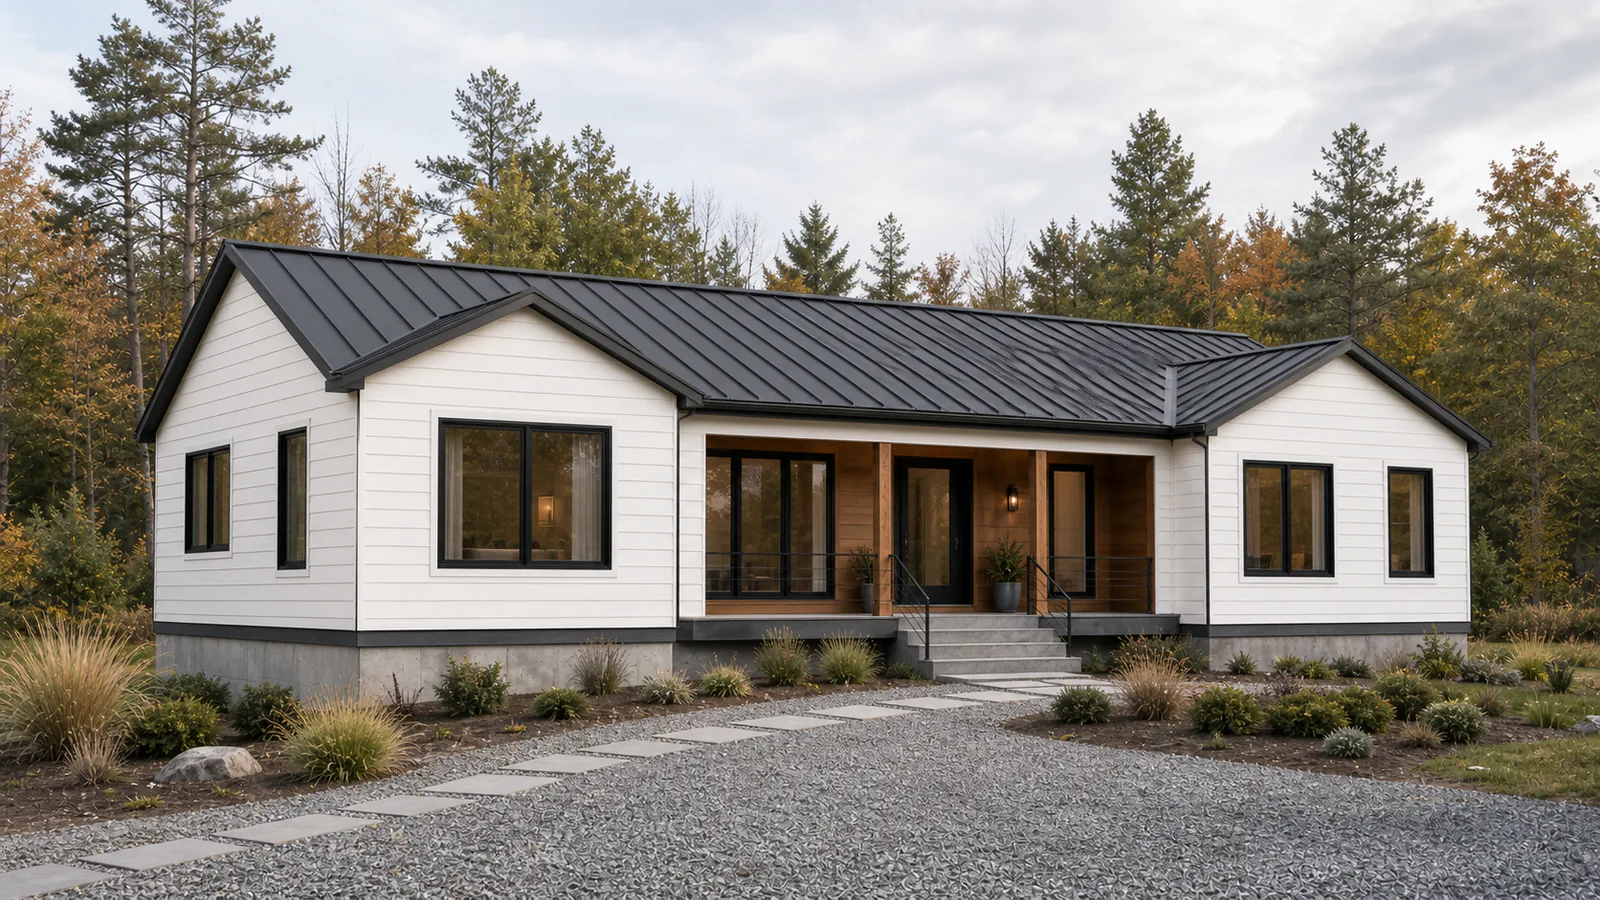
RL Duo 960 architectural concept visualizationConcept visualization
04 / 05 · Home study
Home conceptFuture concept · demand list

RL Duo 960

A two-bedroom, two-bath concept exploring a broader full-time living program and a clear shared central zone.

Concept area
960 sq ft
Program
2 bed · 2 bath
Proposed format
Two-volume concept study
Early use study
Two-bedroom residence · couple · downsizer

Use, zoning path, site design, engineering, access, utilities, permits, inspections and construction method require separate project review.

Request feasibility review
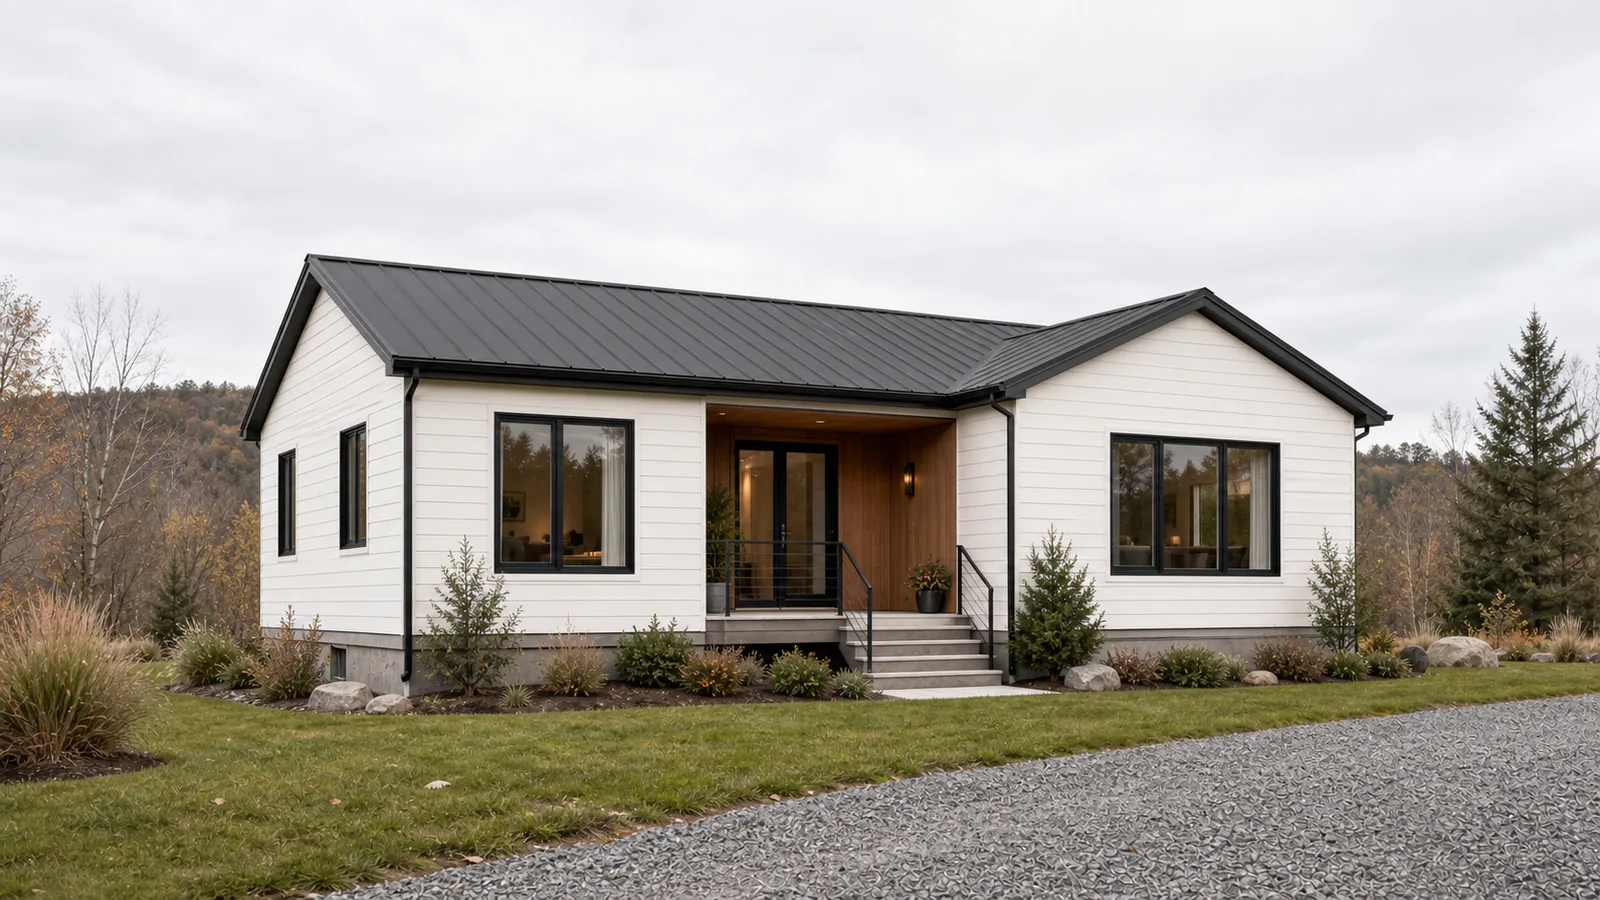
RL Family 1440 architectural concept visualizationConcept visualization
05 / 05 · Home study
Home conceptFuture concept · demand list

RL Family 1440

A three-bedroom, two-bath family-home direction exploring generous shared space, private bedroom zones and a larger residential footprint.

Concept area
1,440 sq ft
Program
3 bed · 2 bath
Proposed format
Family-scale multi-volume study
Early use study
Family residence · landowner · larger brief

Site design, structural and environmental loads, access, utilities, professional services, permits, inspections and construction scope are project-specific.

Request feasibility review
Custom house projects

When a collection model is not the right starting point.

Royal Line can begin an early conversation around a site-specific home, major residential build or a more individualized building concept. The first objective is to understand the property, desired program and likely professional team—not to force the brief into a preselected plan.

Request a custom-home review
Early conversation may consider
  • Land, context and intended use
  • Room program and approximate scale
  • Potential construction pathways
  • Professional and trade coordination needs

Architectural, engineering, surveying, permitting and construction services are not implied unless specifically documented in a later written agreement.

A disciplined first path

Four steps to a more informed project decision.

  1. 01
    Property & brief

    Start with the land, use and decision you are making.

    Share the project location, parcel information, intended use, target size and timing. A concept cannot be evaluated independently from its site.

  2. 02
    Initial fit

    Identify the questions that could change the project.

    Access, zoning, utilities, foundation conditions, transport constraints and local review paths are considered before a product or construction scope is discussed.

  3. 03
    Professional scope

    Define who must verify and design what.

    Where a project advances, licensed local professionals, engineers, manufacturers and trade partners are assigned through separate written scopes as required.

  4. 04
    Project pathway

    Move forward only with a documented next step.

    A model study may continue, change substantially or stop. Any schedule, price, permit path or construction commitment is developed only after feasibility review.

Important project notice

Concepts create a common language. Due diligence determines what can be built.

All imagery, plans, areas, configurations, delivery descriptions and use cases on this page are preliminary concept material only. They are not construction documents, offers for sale, contractor proposals, code determinations, permit assurances, engineering conclusions, financing representations, schedules, warranties or guaranteed prices.

A project may require licensed architects, engineers, surveyors, manufacturers, contractors and other professionals. Local zoning, building codes, utilities, site conditions, access, transport, foundations, approvals and inspections must be independently confirmed for the specific property before any construction commitment.

Start feasibility review