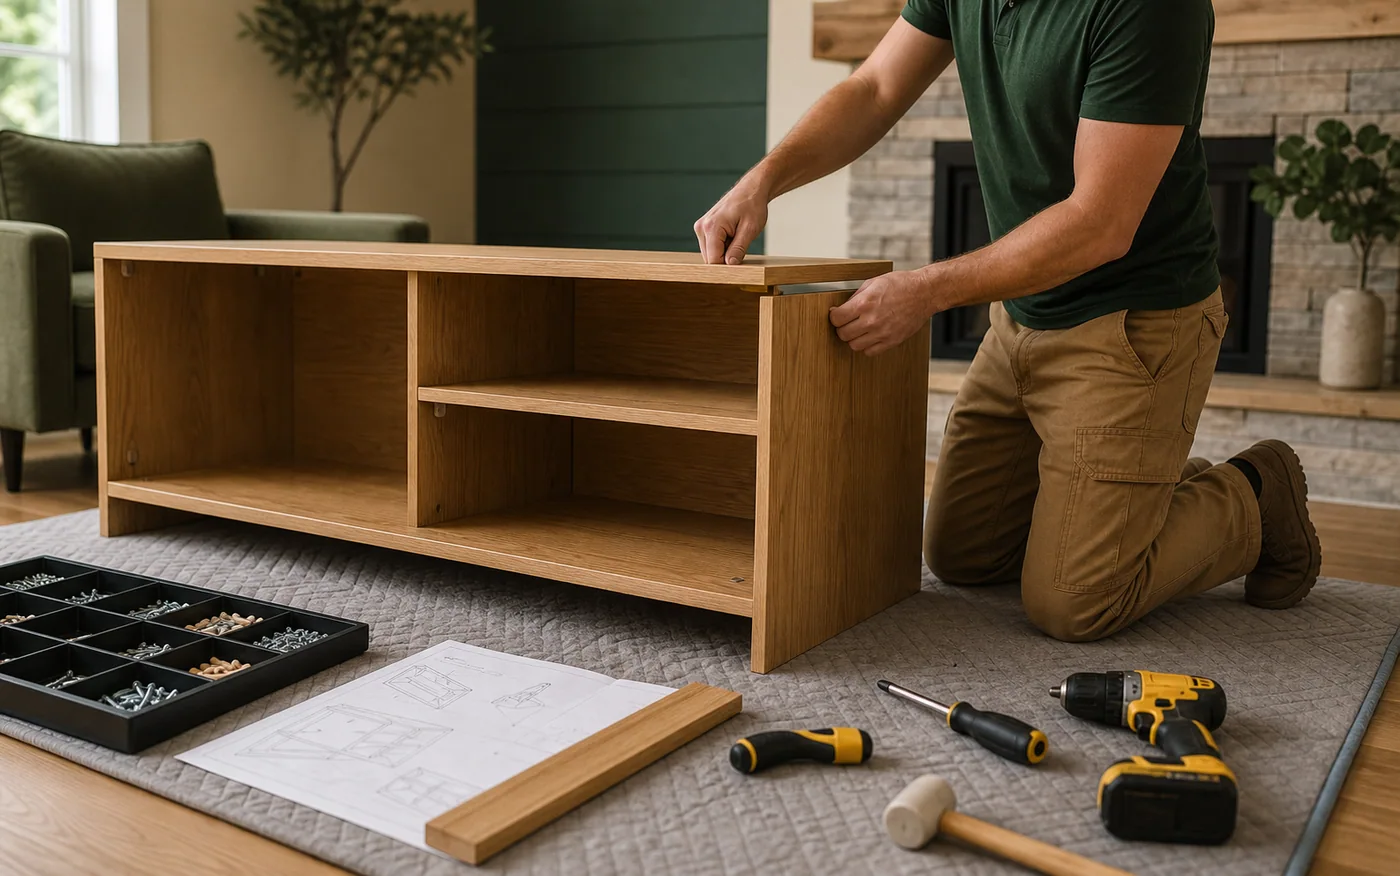
 Illustrative service concept
Furniture Assembly Visit
From $149A photo-reviewed visit for ready-to-assemble furniture with complete parts, instructions and clear access.
Royal Line plans and coordinates whole-home renovations, finished basements, kitchens, bathrooms, outdoor spaces and new-home concepts—with 3D and guided VR previews available to support earlier design decisions.

Installation, mounting, handyman and turnover scopes remain easy to find without defining the entire company.
Illustrative service conceptA photo-reviewed visit for ready-to-assemble furniture with complete parts, instructions and clear access.
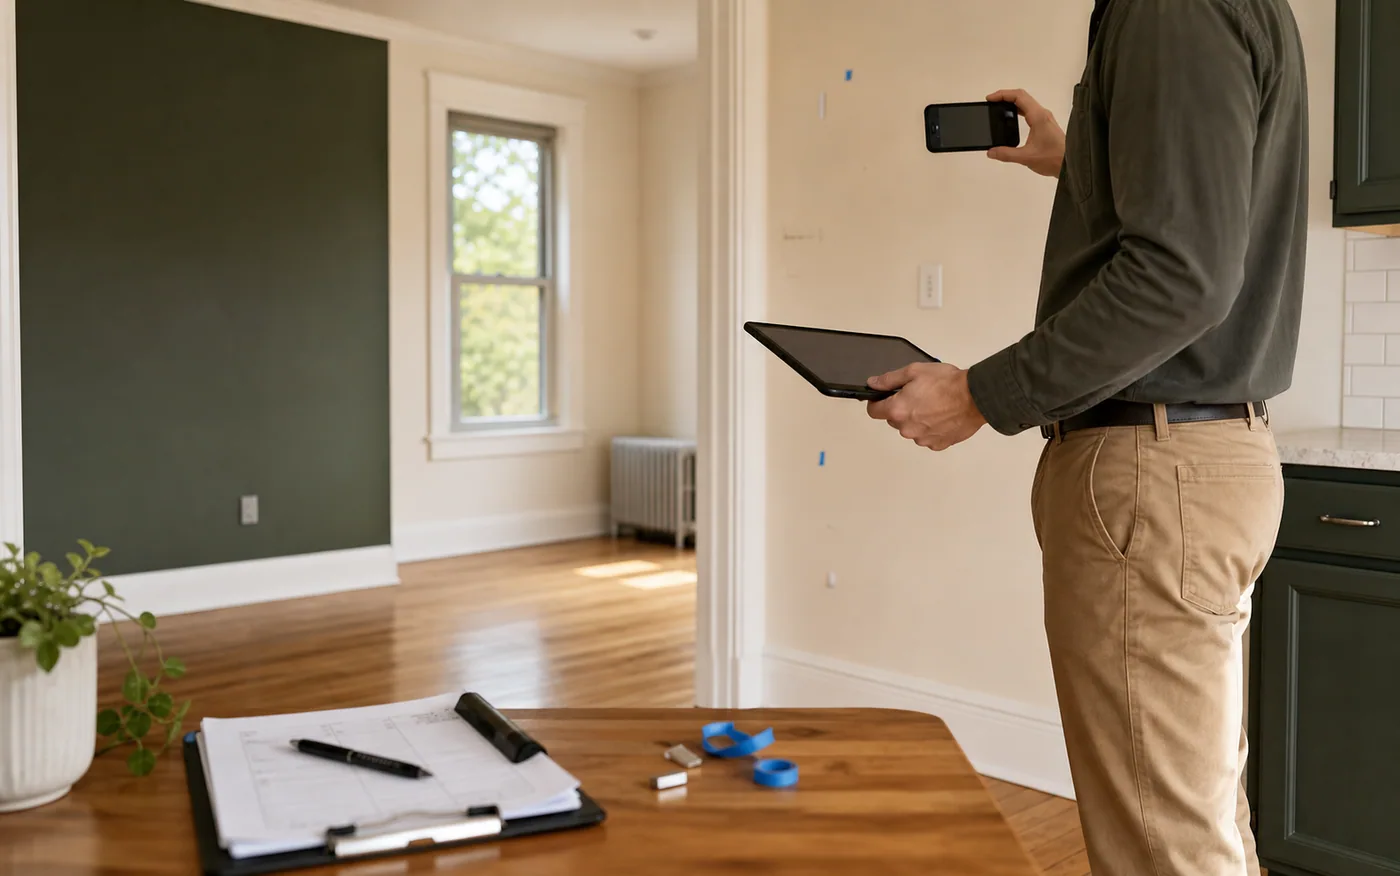 Illustrative service concept
A photo-documented walkthrough and prioritized make-ready list before an owner approves repair or finish work.
Starting prices apply to straightforward core-area conditions. Materials, travel, special access and changed scope may be separate.
Royal Line combines general-contractor project thinking with practical local service. Start with the outcome and move into the right project path.
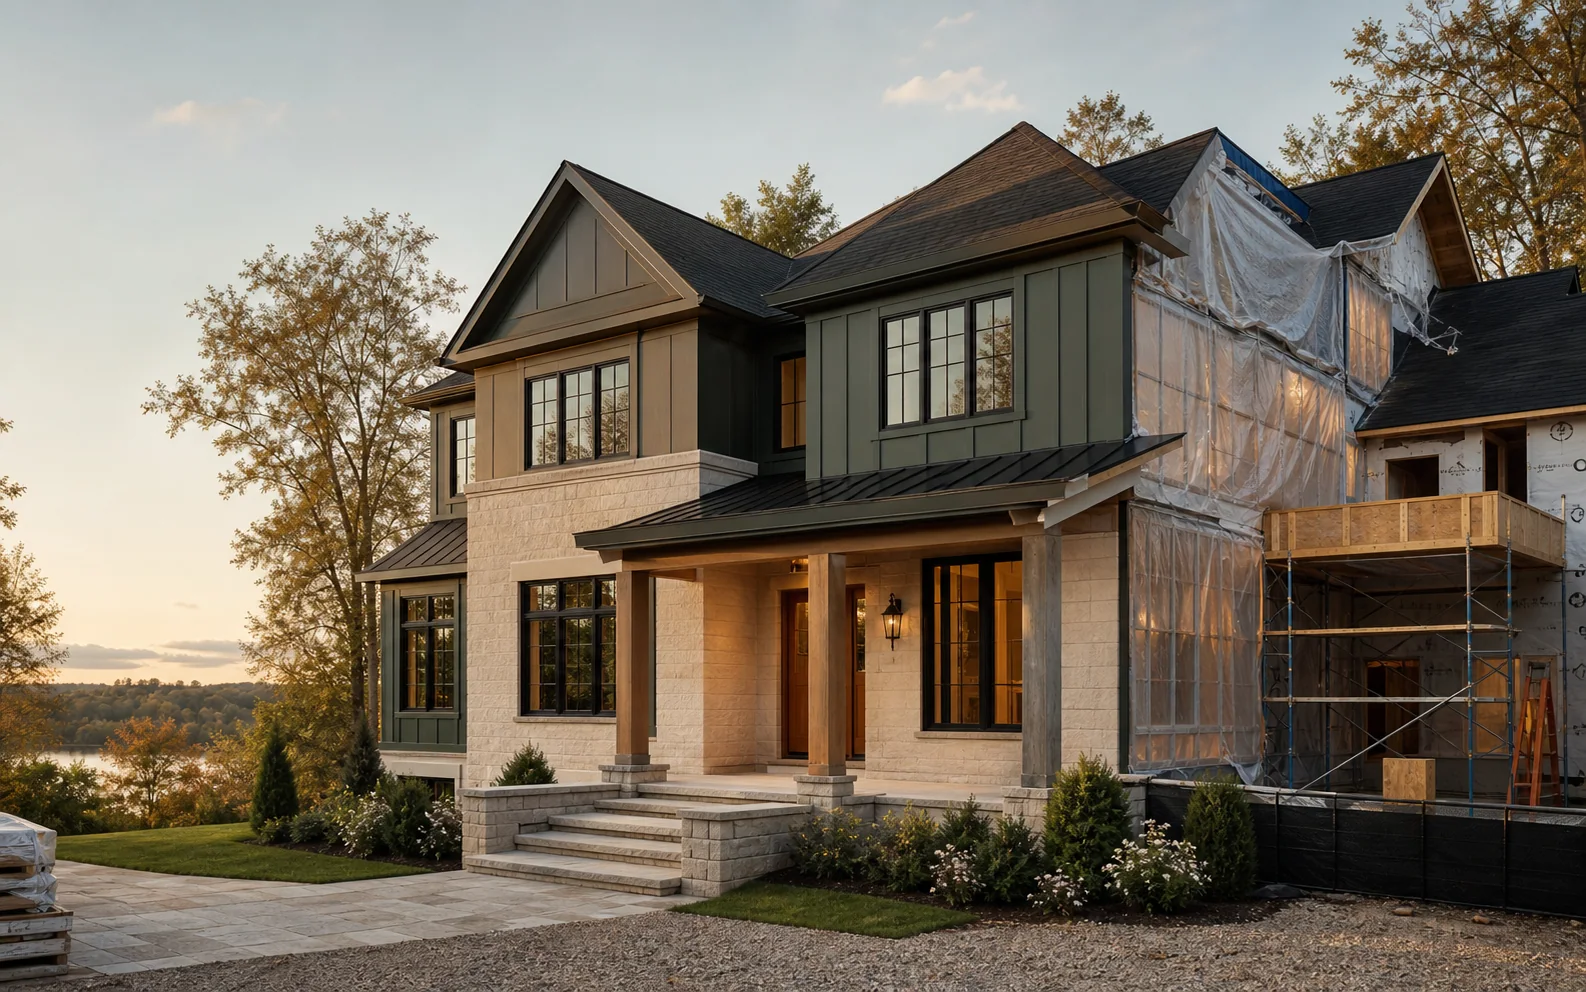 Illustrative concept—not completed Royal Line work
Whole-home, basement, kitchen, bath and backyard projects.
Explore projects AI-generated concept scene—fictional personas
Visualize proposed layouts, atmosphere and finish direction before execution.
See the process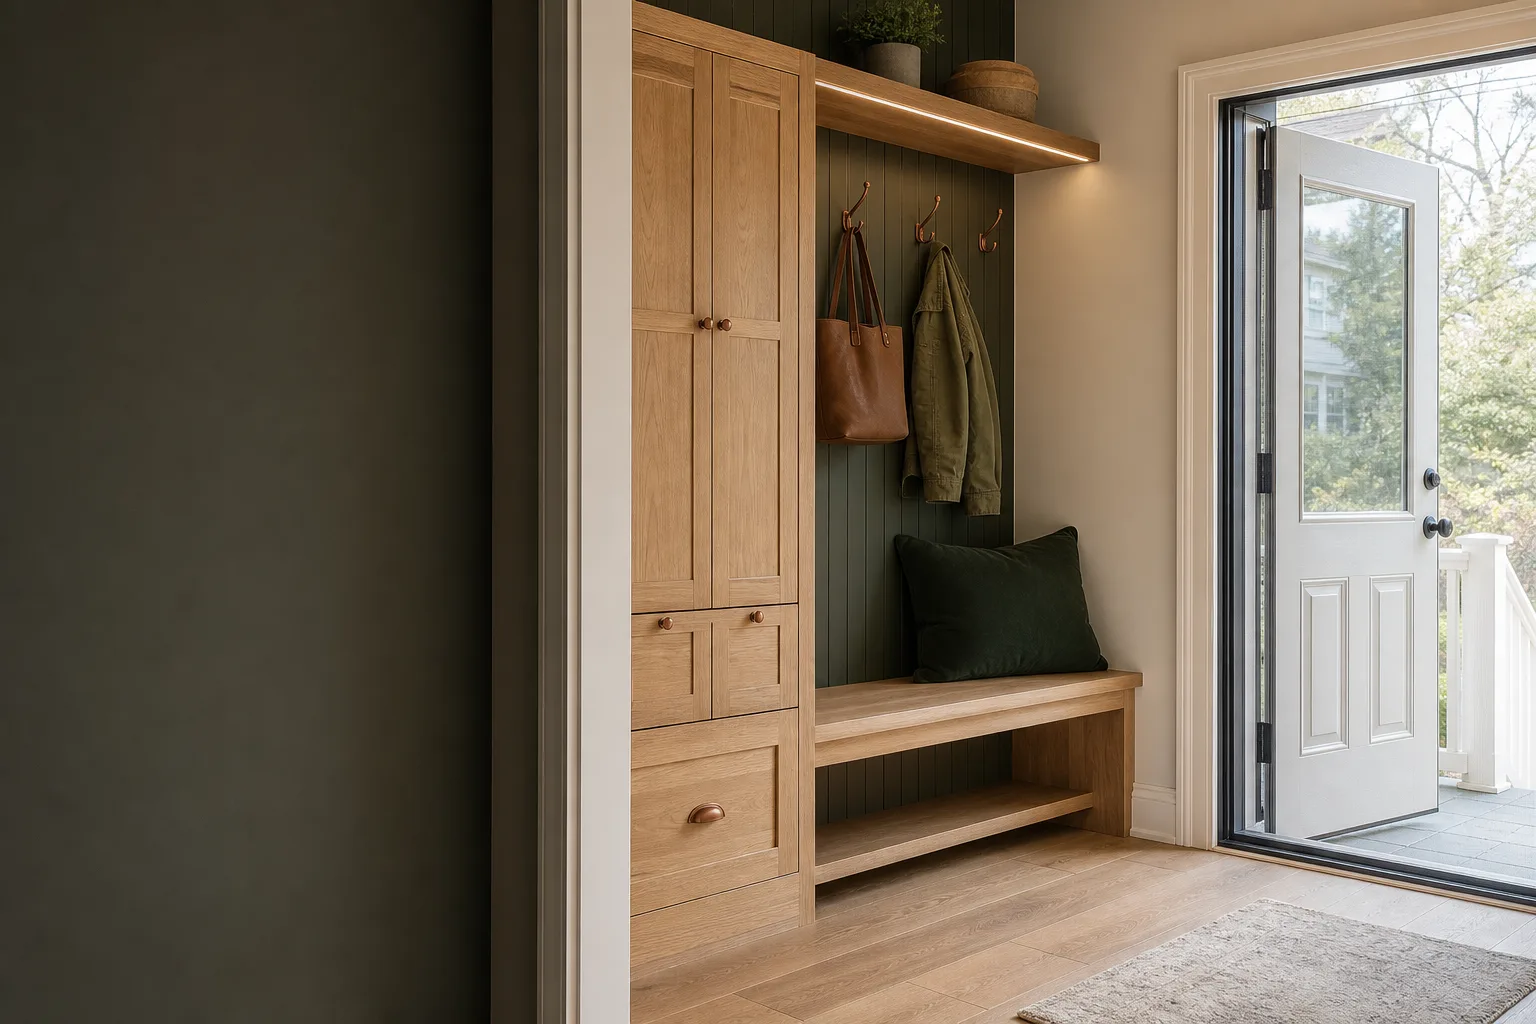 Illustrative product and installation concept
Choose products and add an installation path where verified and available.
Open the Shop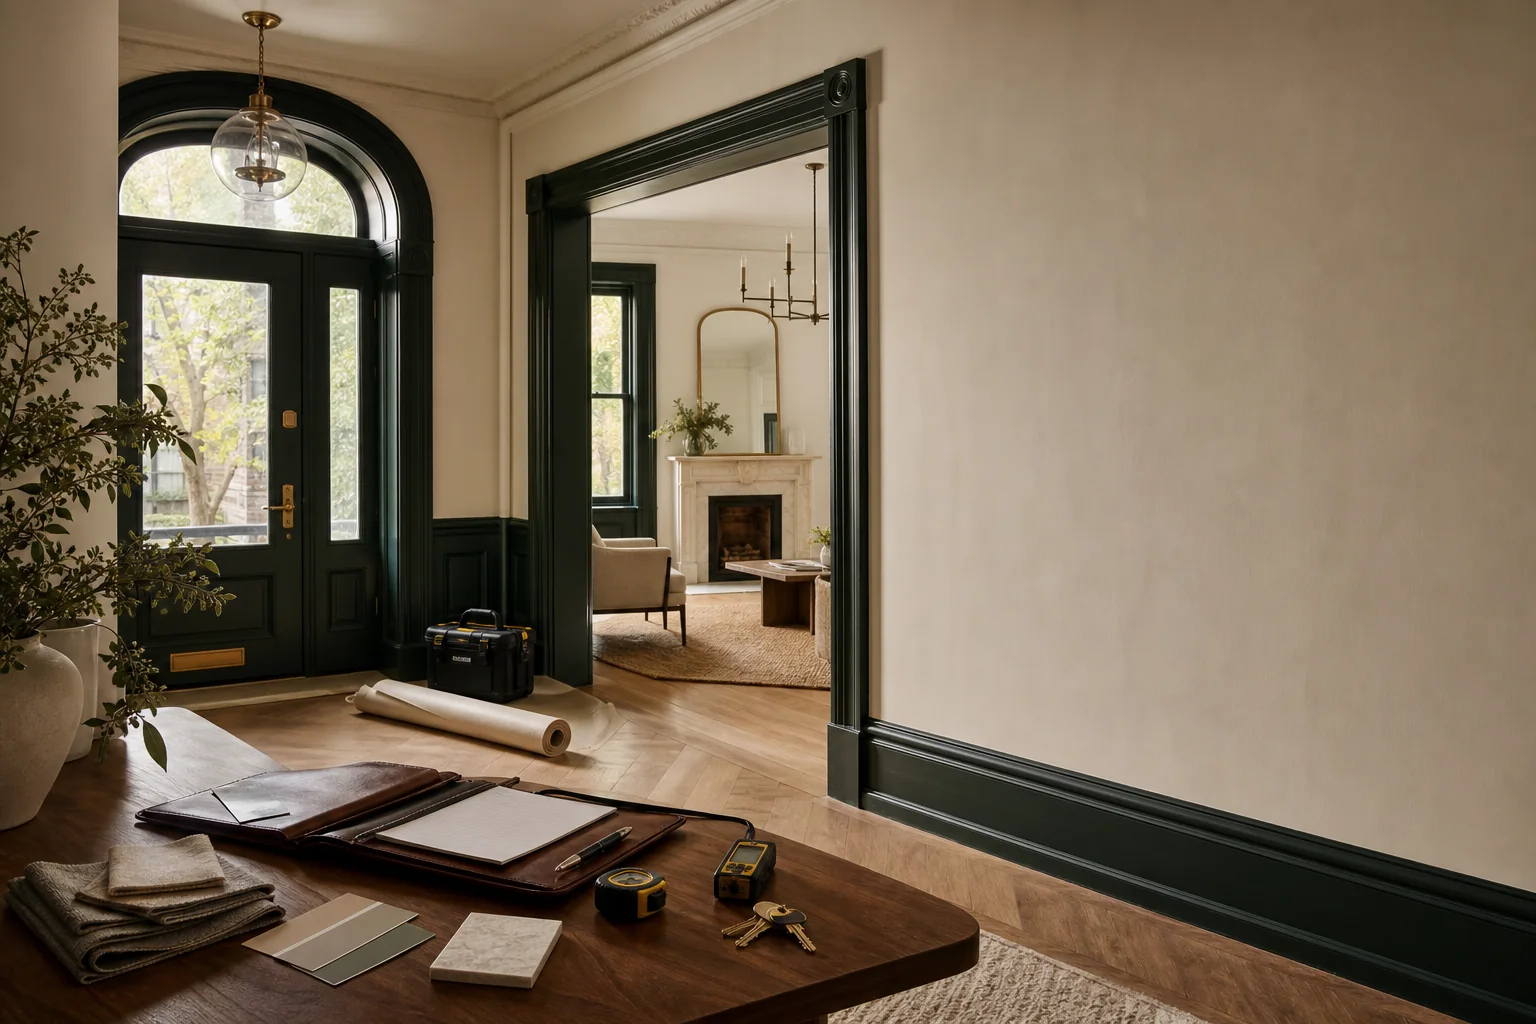 Illustrative concept—not a customer property
Turnovers, owner-approved improvements and listing preparation support.
Explore property care
For suitable renovation and new-home planning scopes, Royal Line can combine property information, concept visuals and guided immersive review so customers can evaluate the design earlier—not after materials are ordered or work is underway.
Existing conditions, measurements, priorities and authorized images establish the planning base.
Layout, atmosphere, finishes and product directions are organized into a reviewable visual concept.
Where the project scope supports it, the customer can compare directions through a guided immersive review.
Field verification, professional requirements, products, price and execution remain subject to a written project scope.
Choose the closest direction, then Royal Line reviews the property, site conditions and the professional path the work actually requires.
01Illustrative concept—not completed workOrganize multi-room improvements, priorities, trade coordination and finish decisions through one reviewed path.
Explore whole-home remodeling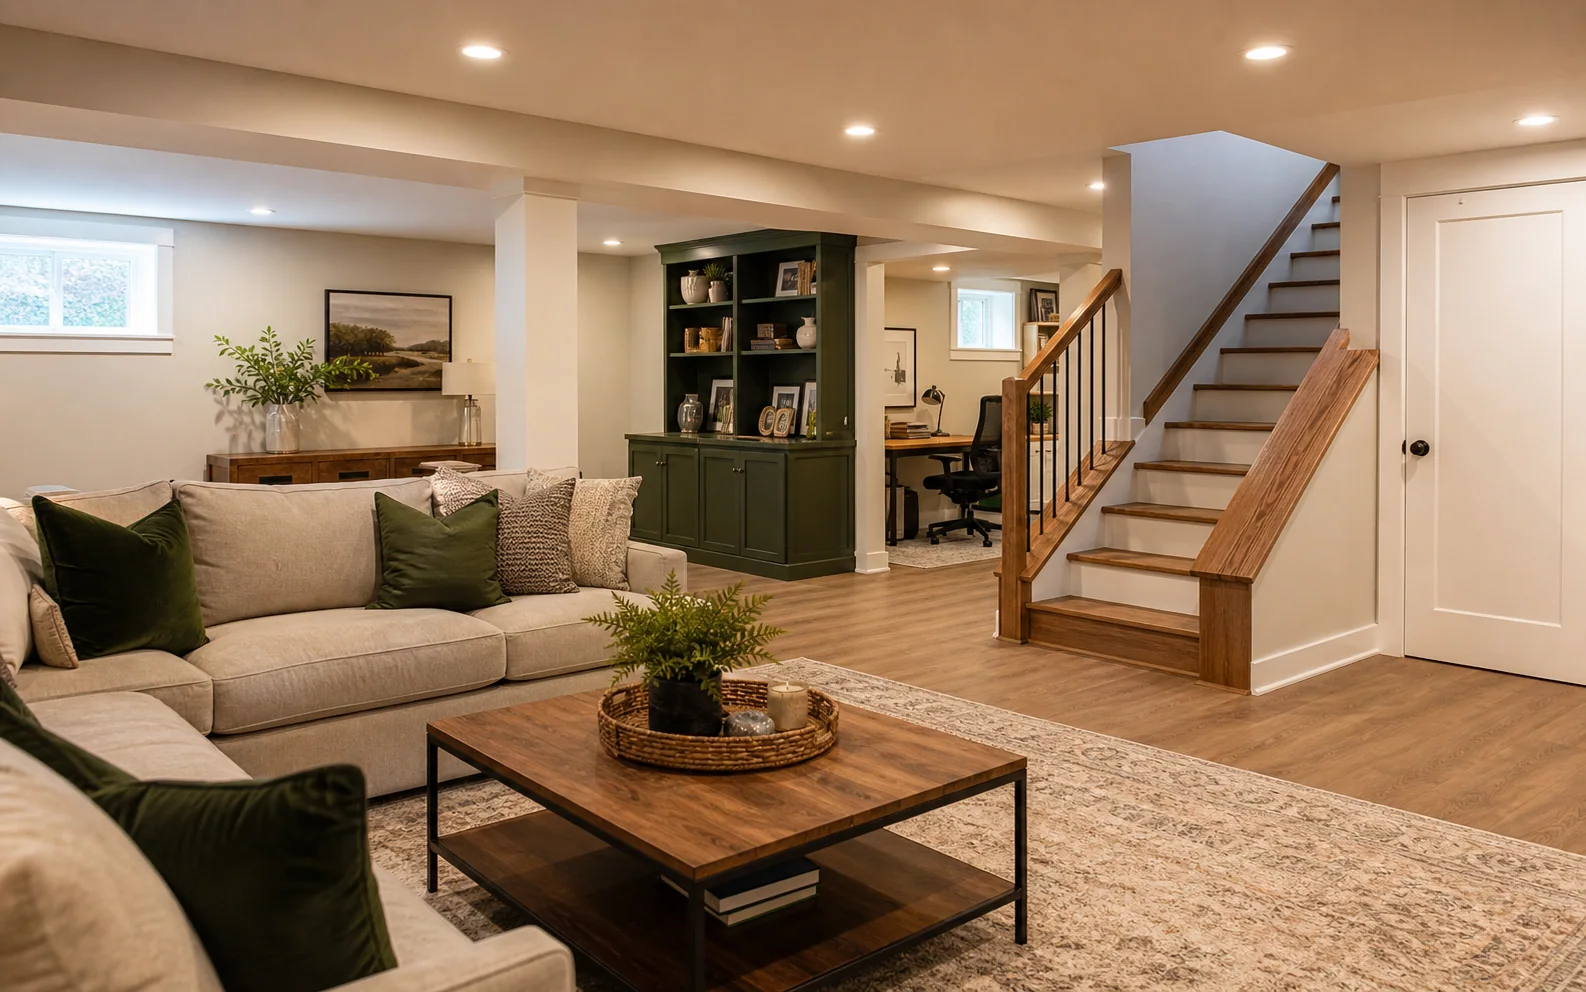 02Illustrative concept—not completed work
Plan a family room, office, storage or flexible space after moisture, egress, utilities and permit conditions are reviewed.
Explore basement finishing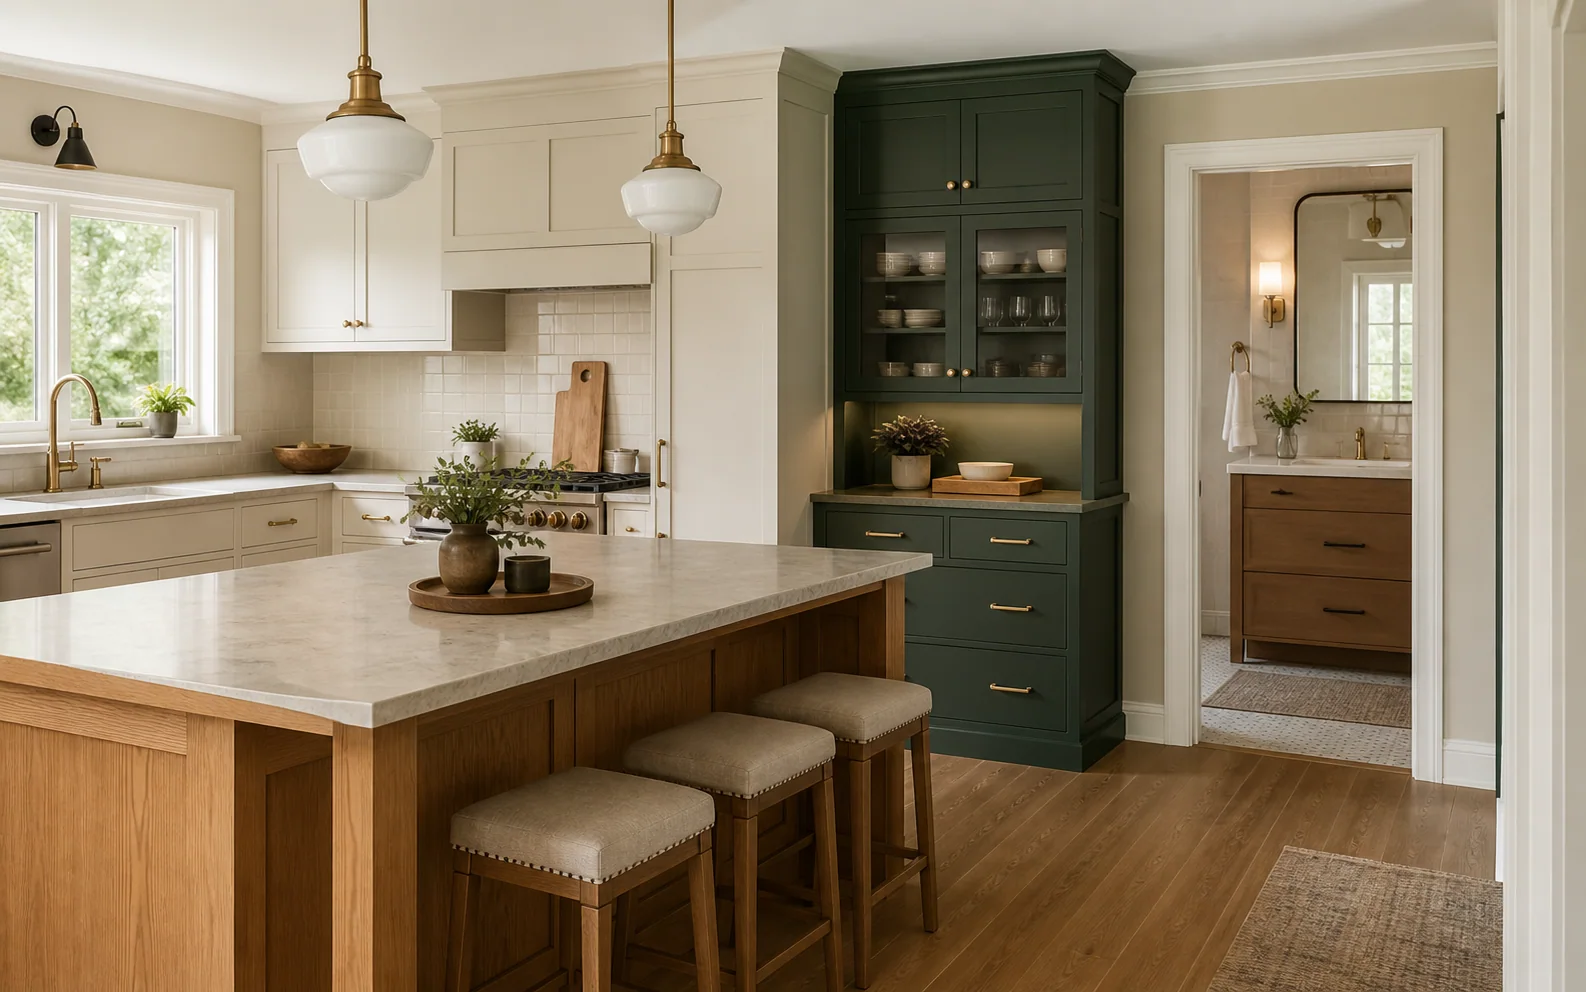 03Illustrative concept—not completed work
Connect layout, cabinetry, surfaces, fixtures and licensed-trade needs without losing sight of the room as a whole.
Explore kitchen & bath work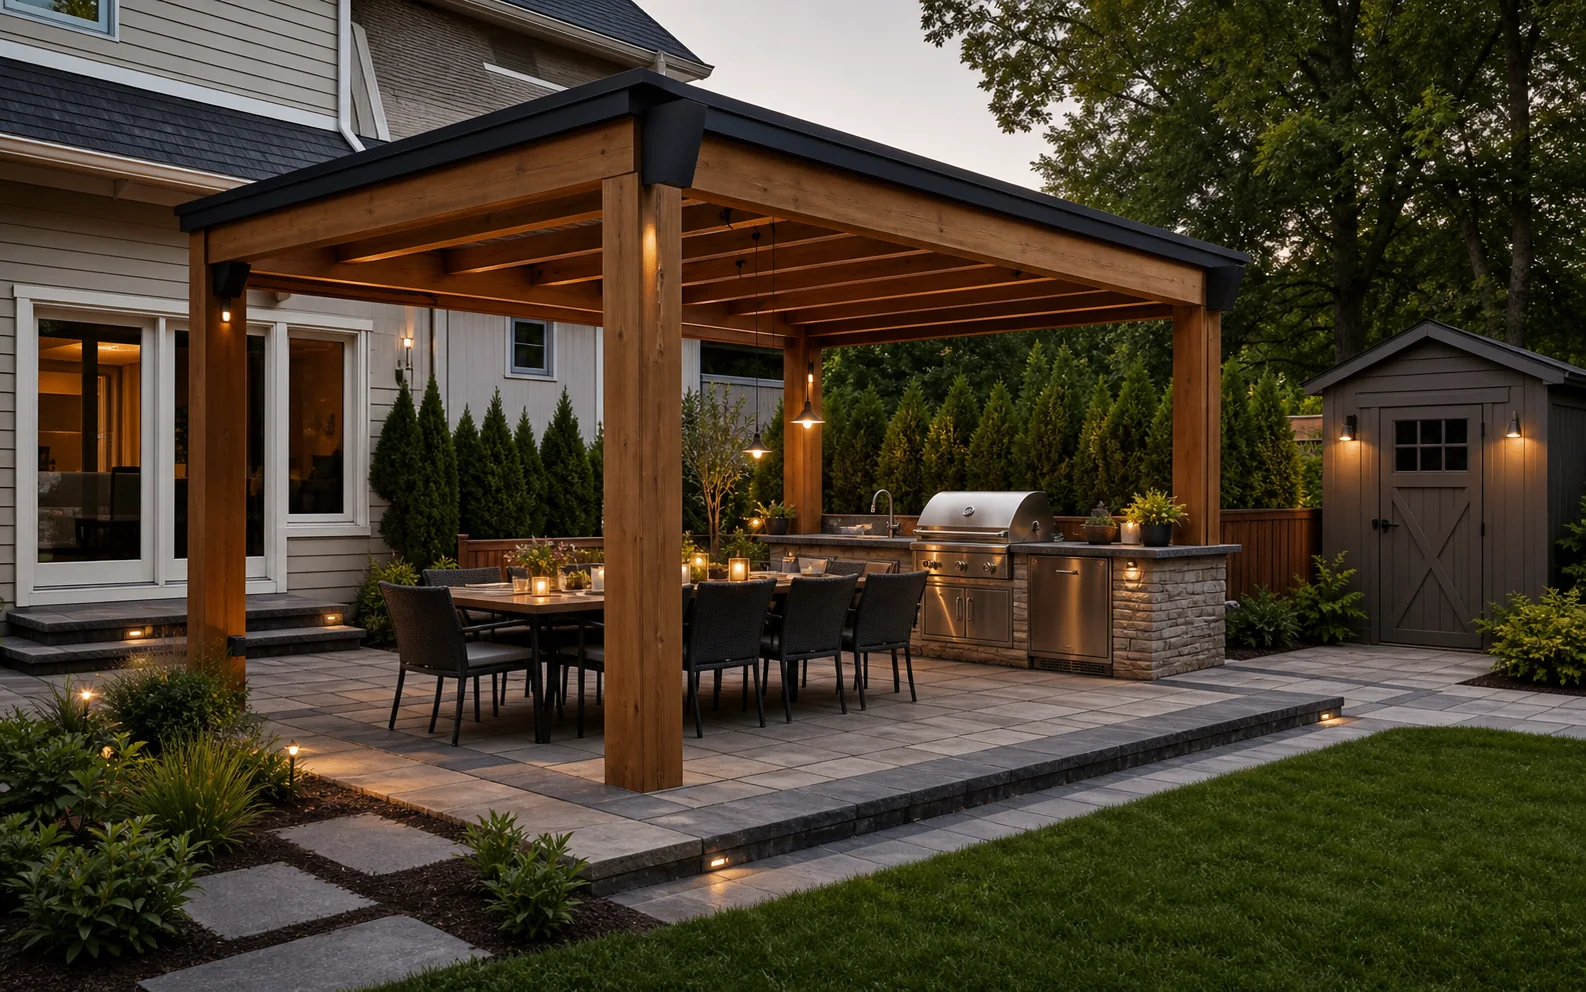 04Illustrative concept—not completed work
Review pergolas, patios, outdoor kitchens, sheds, screens and site preparation as coordinated scopes.
Explore outdoor livingThe Royal Line Construction LLC is based at 460 Madison Ave, Albany, NY 12208. Customer visits are by confirmed appointment, while service work is reviewed for the customer’s property.
Share the property, goal, ZIP code, photos and the best way to reach you.
Royal Line reviews site conditions, products, access, crew fit and professional requirements.
Work moves forward after responsibilities, price, timing and open conditions are clear in writing.