Cabinet-led kitchen refresh
Cabinetry, counters, backsplash, storage and finish improvements without assuming a full structural change.
Royal Line starts with the room and desired result, then separates cabinetry, surfaces, fixtures, finish work, delivery, installation and regulated trades into a scope the customer can understand.
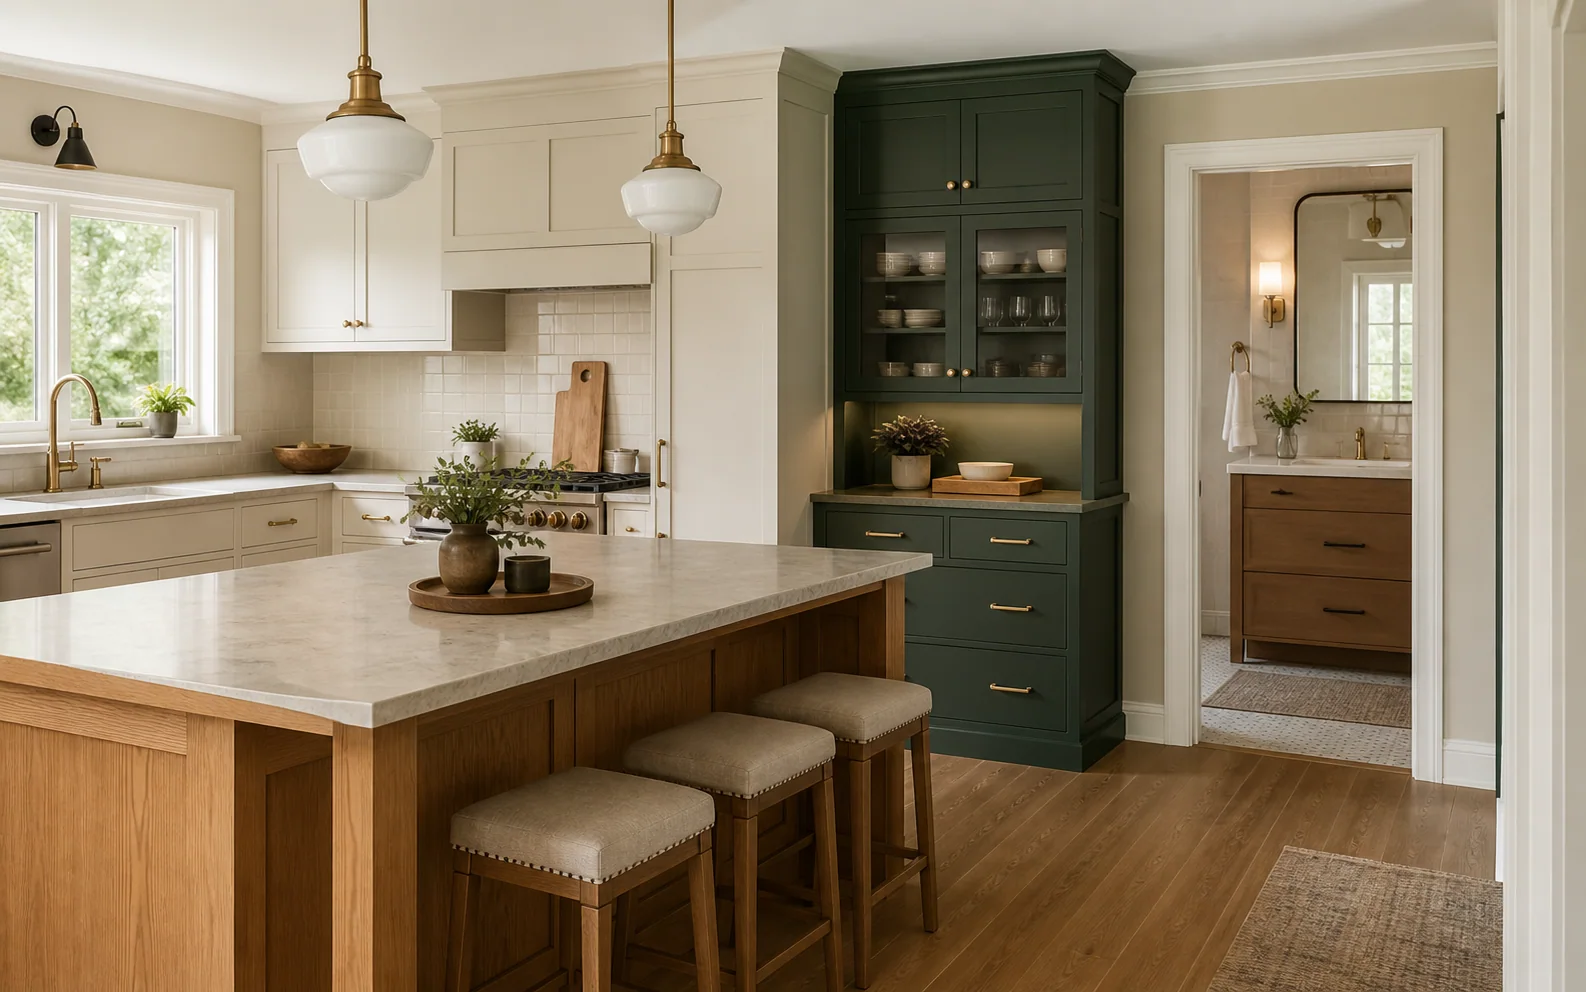
Cabinetry, counters, backsplash, storage and finish improvements without assuming a full structural change.
A larger layout or multi-trade direction evaluated for design, utility, permit and sequencing needs.
Vanity, storage, mirror, lighting and finish changes separated from wet-area and regulated work.
Measured cabinetry, closets and storage developed through the Custom Interiors path.
Royal Line can begin with photos and rough information. Final acceptance depends on the property, exact selections, assigned responsibilities and any required professional review.
Openings, clearances, appliance or fixture locations and actual field dimensions are confirmed before ordering.
Cabinetry, surfaces, fixtures, hardware, delivery rules and return terms are tied to exact selections.
Plumbing, electrical and other regulated work is identified separately with the responsible qualified party.
Share the property, priorities, photos and known timing. A site visit can be scheduled when the scope needs one.
Royal Line separates the base work, options, materials, trade responsibilities and open conditions before acceptance.
Scheduling begins after the written scope, price, responsibilities and any required professional path are confirmed.
The project is tracked through agreed milestones, decisions and documented changes.
Royal Line is based at 460 Madison Ave, Albany, NY 12208. Customer visits are available by confirmed appointment; project work is reviewed for the customer’s property and service distance.
See the service-area approachYes, product directions can be shortlisted early. Final ordering should wait until field dimensions, compatibility, delivery conditions and the written scope are confirmed.
Cabinetry planning, sourcing or production and installation can be coordinated, but exact materials, measurements, supplier terms, delivery and site responsibilities must be confirmed in writing.
Those parts are separated into the appropriate qualified-trade scope. Royal Line can coordinate the project without representing regulated work as ordinary installation.
Share the ZIP code, the areas involved and what you want to change. Photos and exact measurements can follow when they are useful.